
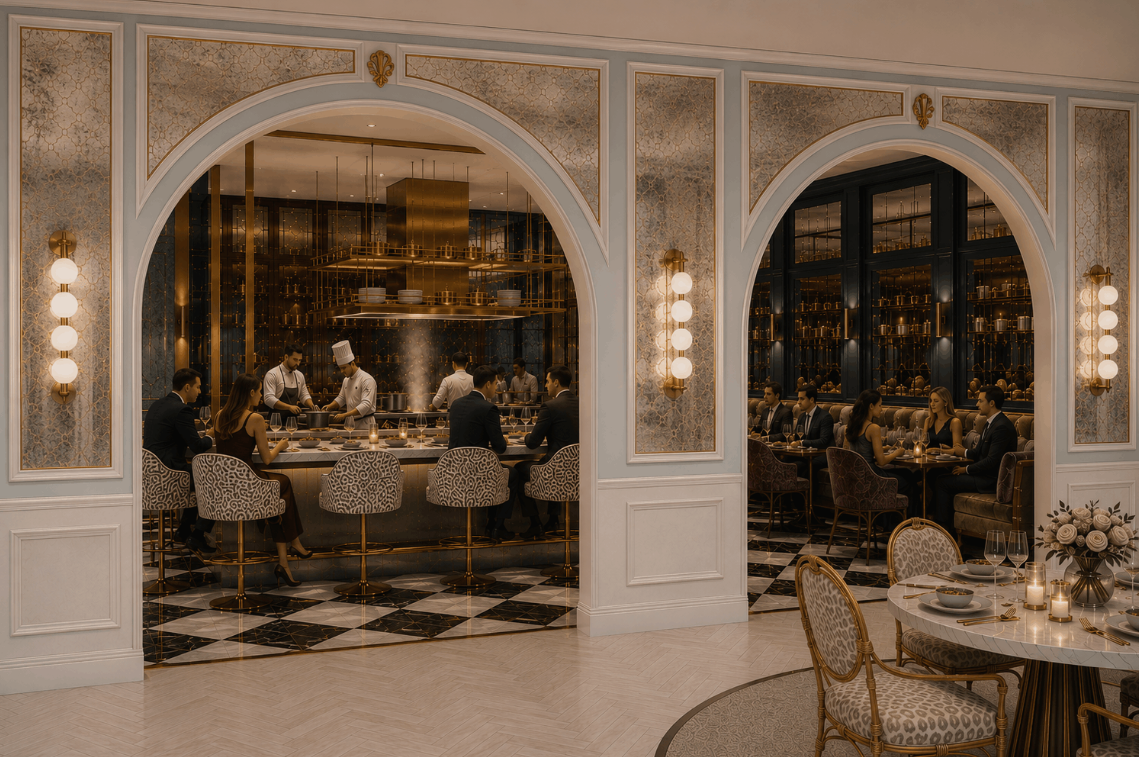
Cooking as Power: The Open Kitchen as a Space of Empowerment
Cooking is more than preparation, it is a form of connection, care, and confidence. My thesis argues that when cooking becomes visible, rather than hidden in the back of house, it turns into a shared experience that builds trust and brings people together. The open kitchen challenges the long-standing separation between those who cook and those who observe, revealing the skill, creativity, and warmth that have often been overlooked.
By placing the kitchen at the center, we invite new forms of interaction, learning, and emotional connection. This project reimagines the kitchen as a stage where community and nourishment meet. Through materials, circulation, and sensory design, the project shows how openness can cultivate comfort, inclusion, and care ultimately revealing the heart of the place and the people who were always there.
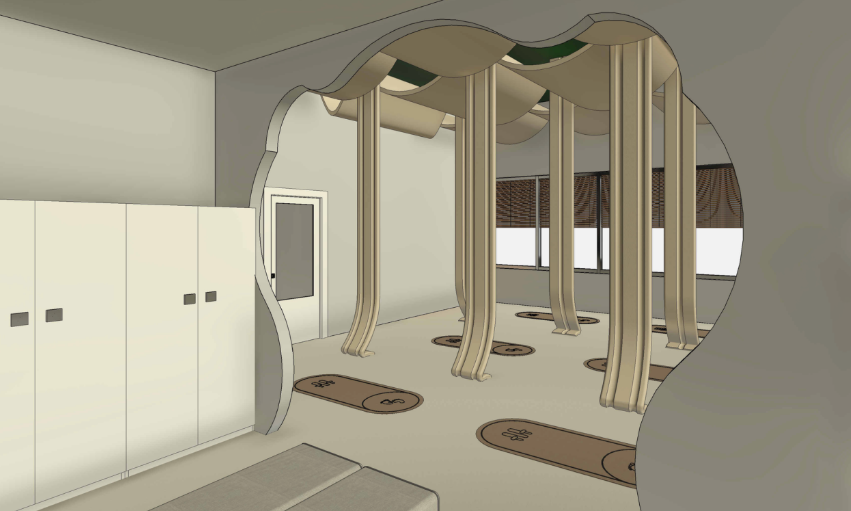
The Spectrums of Escape: Interior Environments for Mental Escape
This project explores how immersive sensory environments can support emotional regulation, engagement, and restoration for youth outside of school hours. Situated within the Strawberry Mansion community and associated with William Dick Middle School, the proposed program functions as a sensory-aware third space for youth ages 10–16, offering structured yet voluntary activities before and after school.
The project is organized through a chakra-inspired spatial progression, where each zone corresponds to emotional and sensory conditions such as grounding, creativity, confidence, connection, expression, awareness, and reflection. Through a series of immersive, social, exploratory, and restorative environments, students move through varying levels of stimulation and engagement designed to redirect stress into curiosity, interaction, and emotional release. Ultimately, the project proposes immersive environments as preventative spaces of emotional support, belonging, and positive redirection for youth.
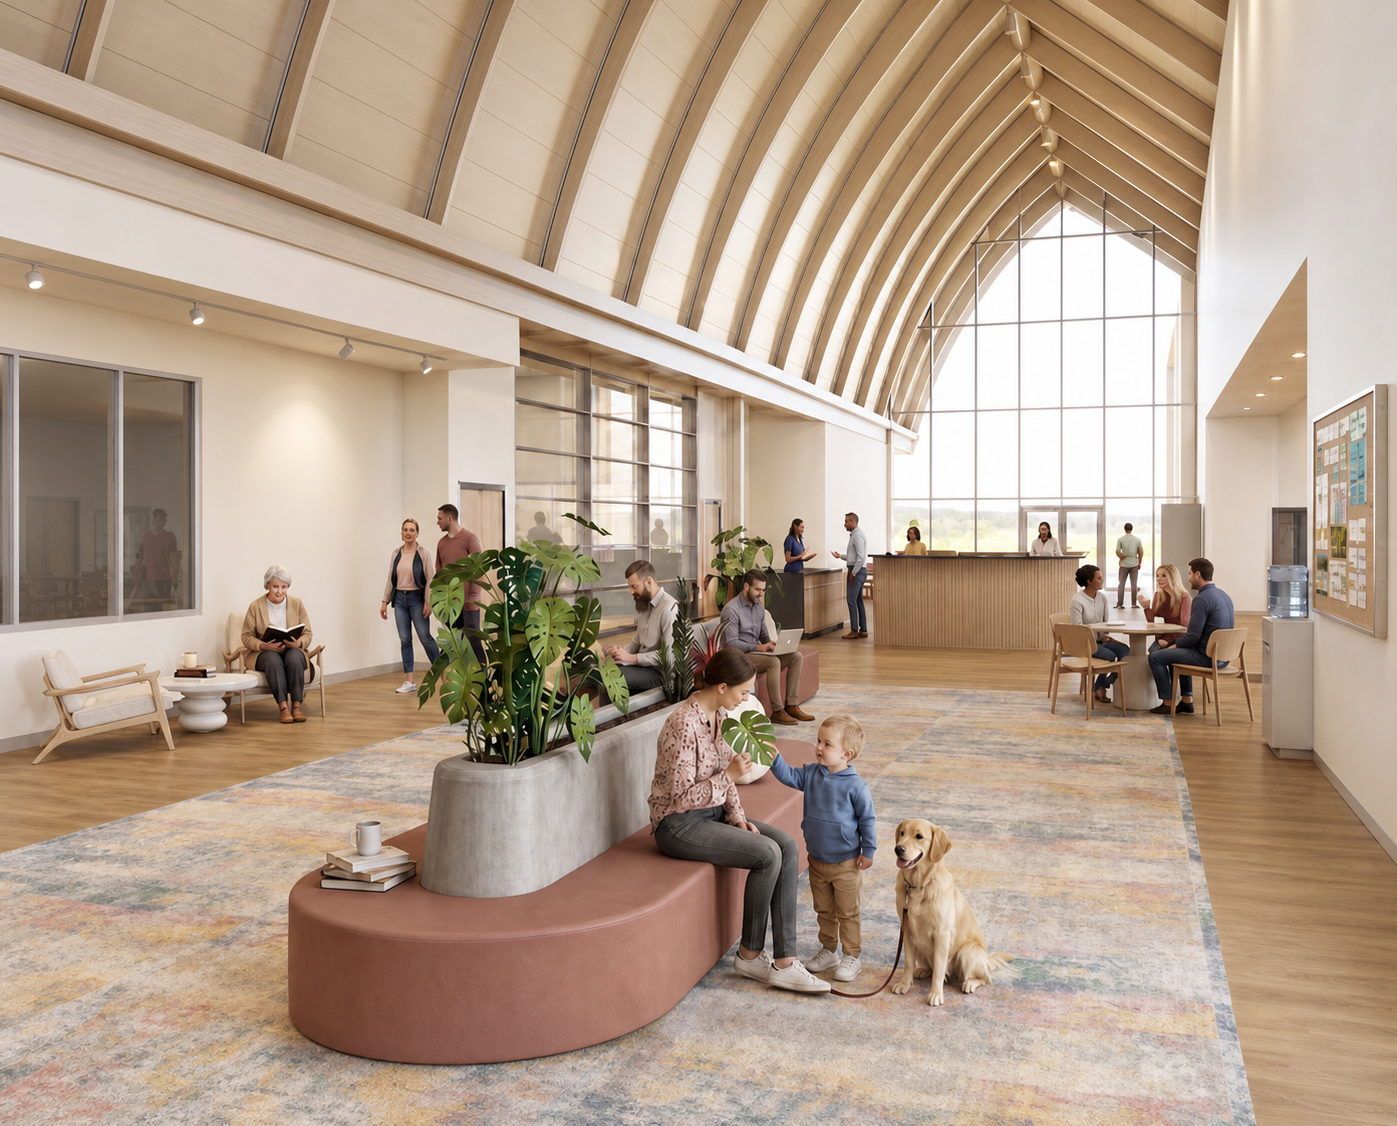
Seen & Unseen: Designing for Invisible Cognitive Disabilities
While universal design has made significant progress in improving accessibility for physical disabilities, a major gap remains in addressing non-apparent cognitive and sensory disabilities—conditions that are often invisible but profoundly influence how individuals perceive and navigate built environments. Many contemporary interiors continue to prioritize aesthetics and visual impact over sensory comfort, creating spaces that can be overstimulating, disorienting, or emotionally exhausting for neurodivergent users. My thesis explores how existing community-centered environments can become more inclusive through the integration of biophilic design and sensory-sensitive strategies. By incorporating natural materials, controlled lighting, acoustic balance, and spatial legibility, the project proposes evidence-based interventions that support sensory regulation, emotional well-being, and user autonomy. Ultimately, this research reframes interior environments not as purely functional settings, but as restorative spaces that foster comfort, belonging, and accessibility for neurodiverse individuals.
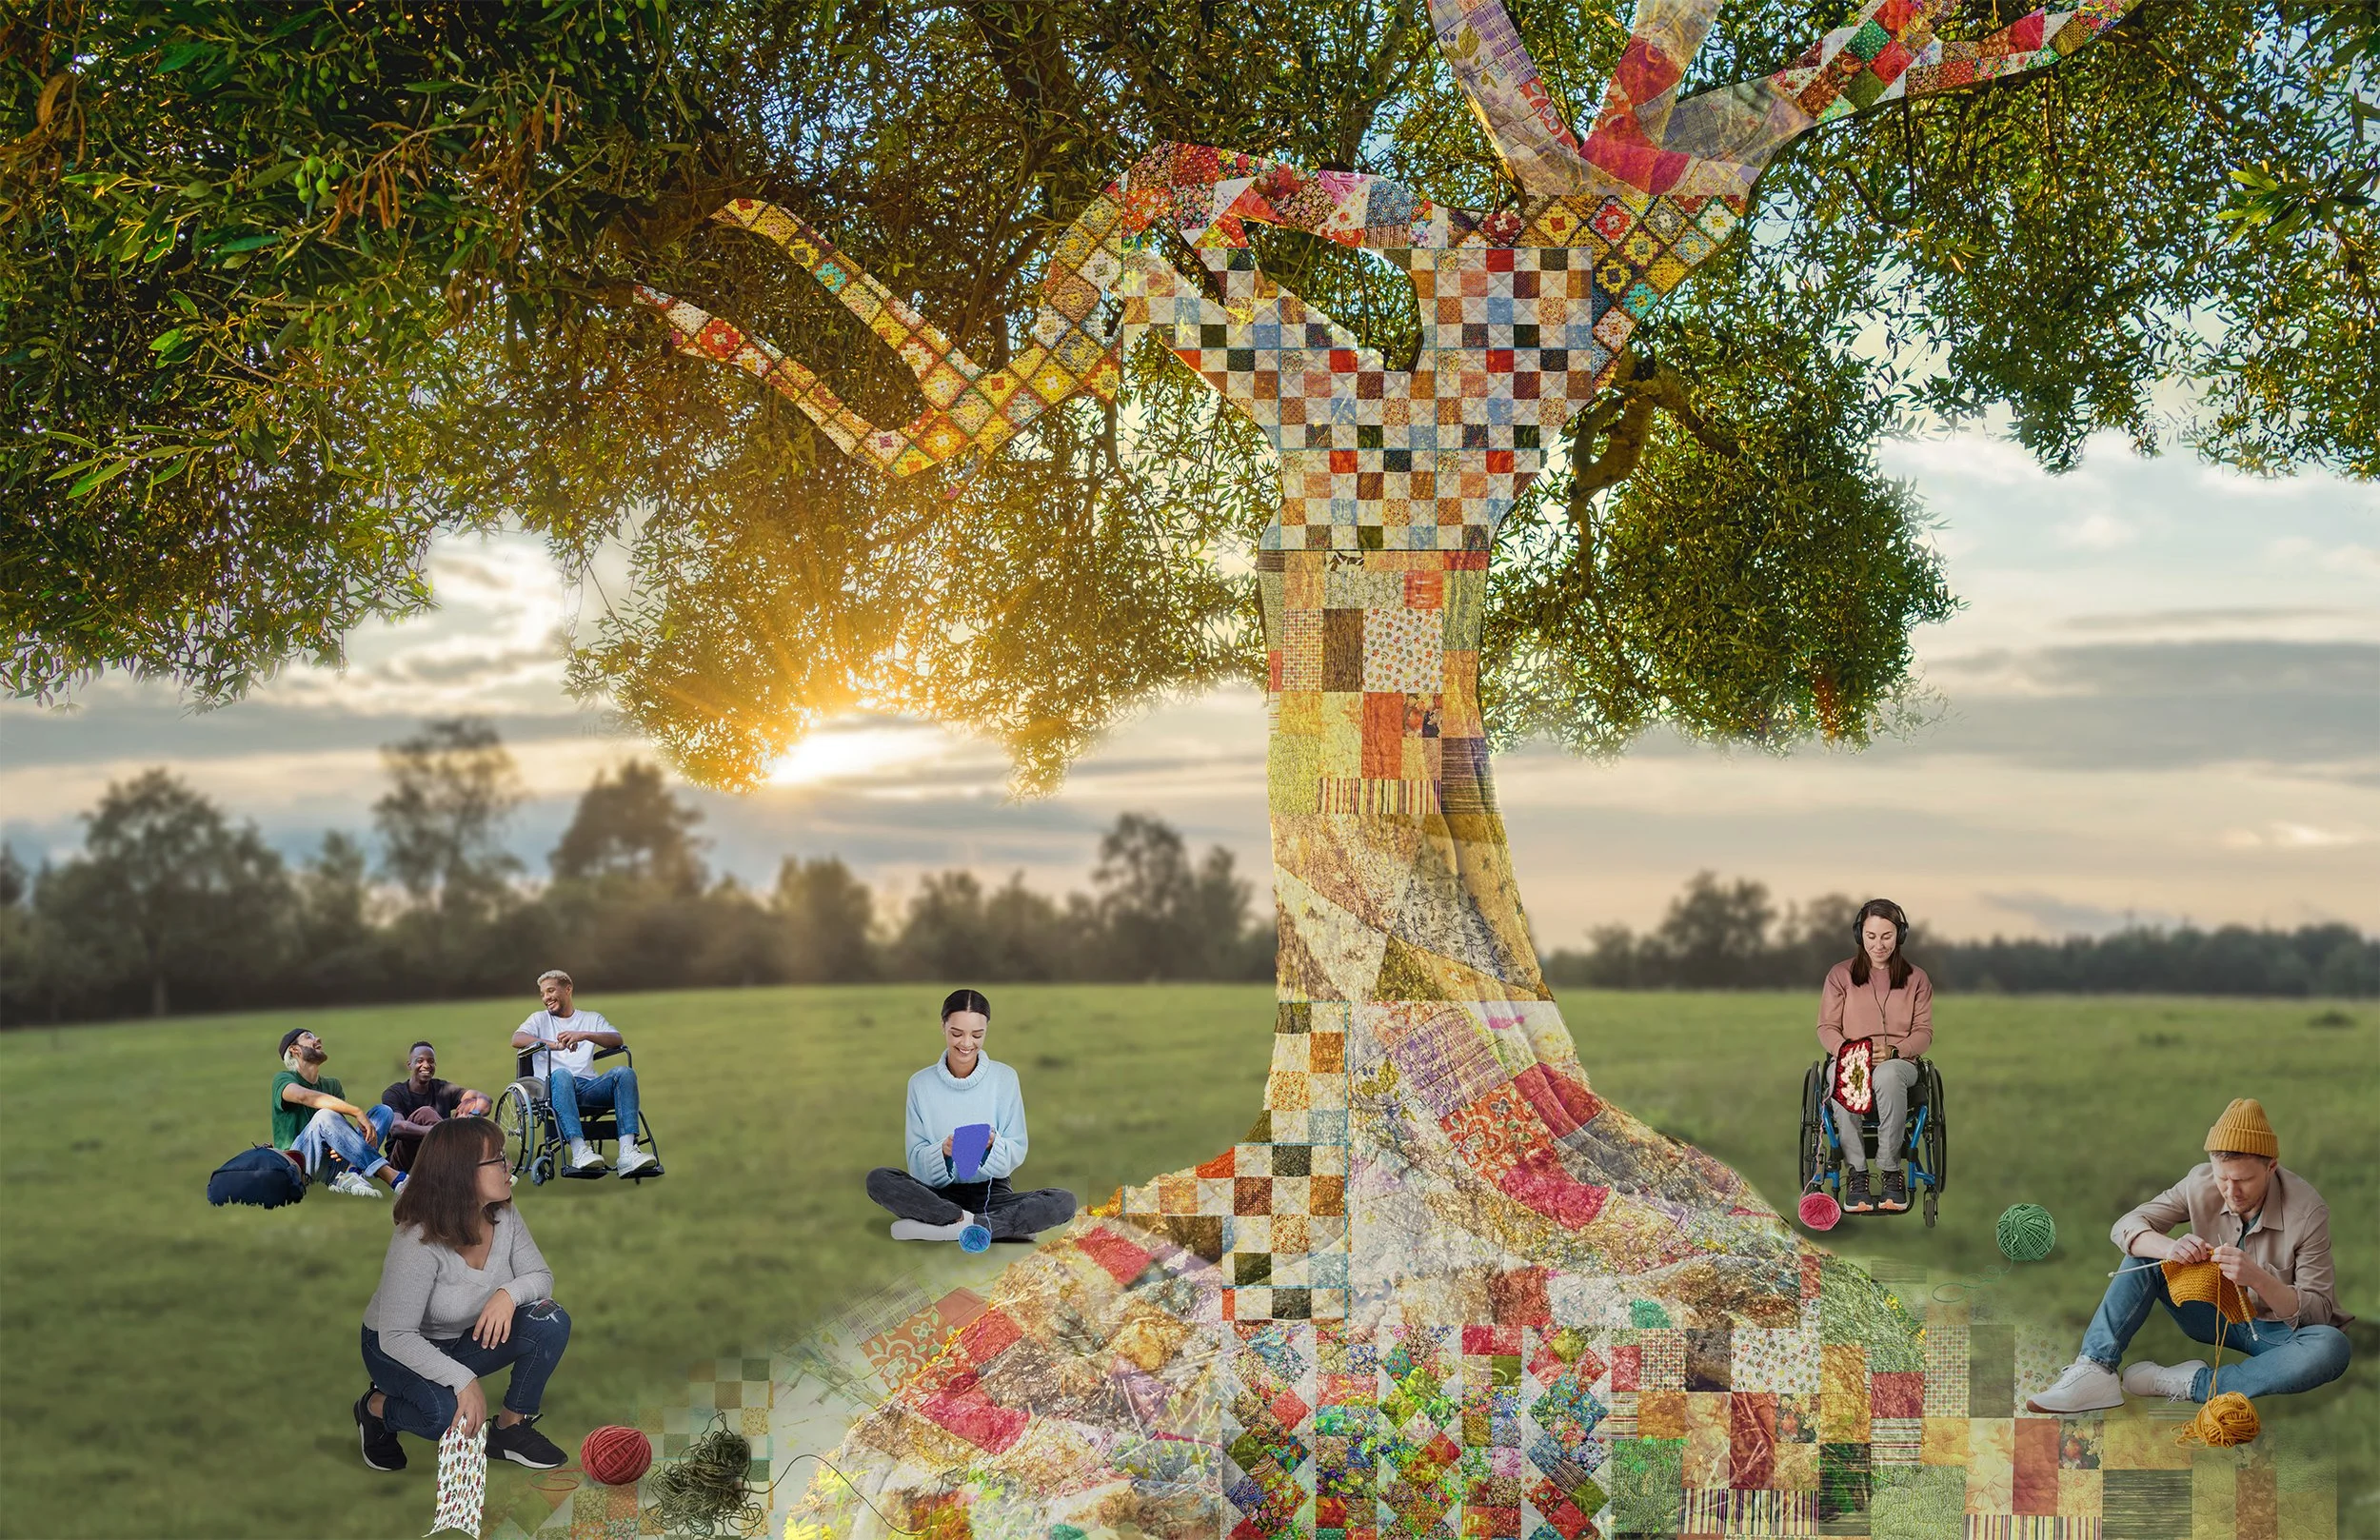
Co-Designed Futures: Supporting Place Development for Adults with Intellectual and Developmental Disabilities
In the US, people with intellectual and developmental disabilities(IDD) can develop rootedness through the public school system until their 22nd birthday. But after this date, support opportunities shift dramatically. Though Medicaid waivers support home and community based services(HCBS), many people in this position are met with limited options and a lost sense of place. With this problem at hand, what can designers do? Through analyzing past discrepancies and involving potential end users in the design process, this proposal for a mixed-use site in Raleigh, NC re-considers design standards and aims to embody a soulfulness that adults with IDD deserve.
From Scenes to Scenes: Bridging social media and human connection
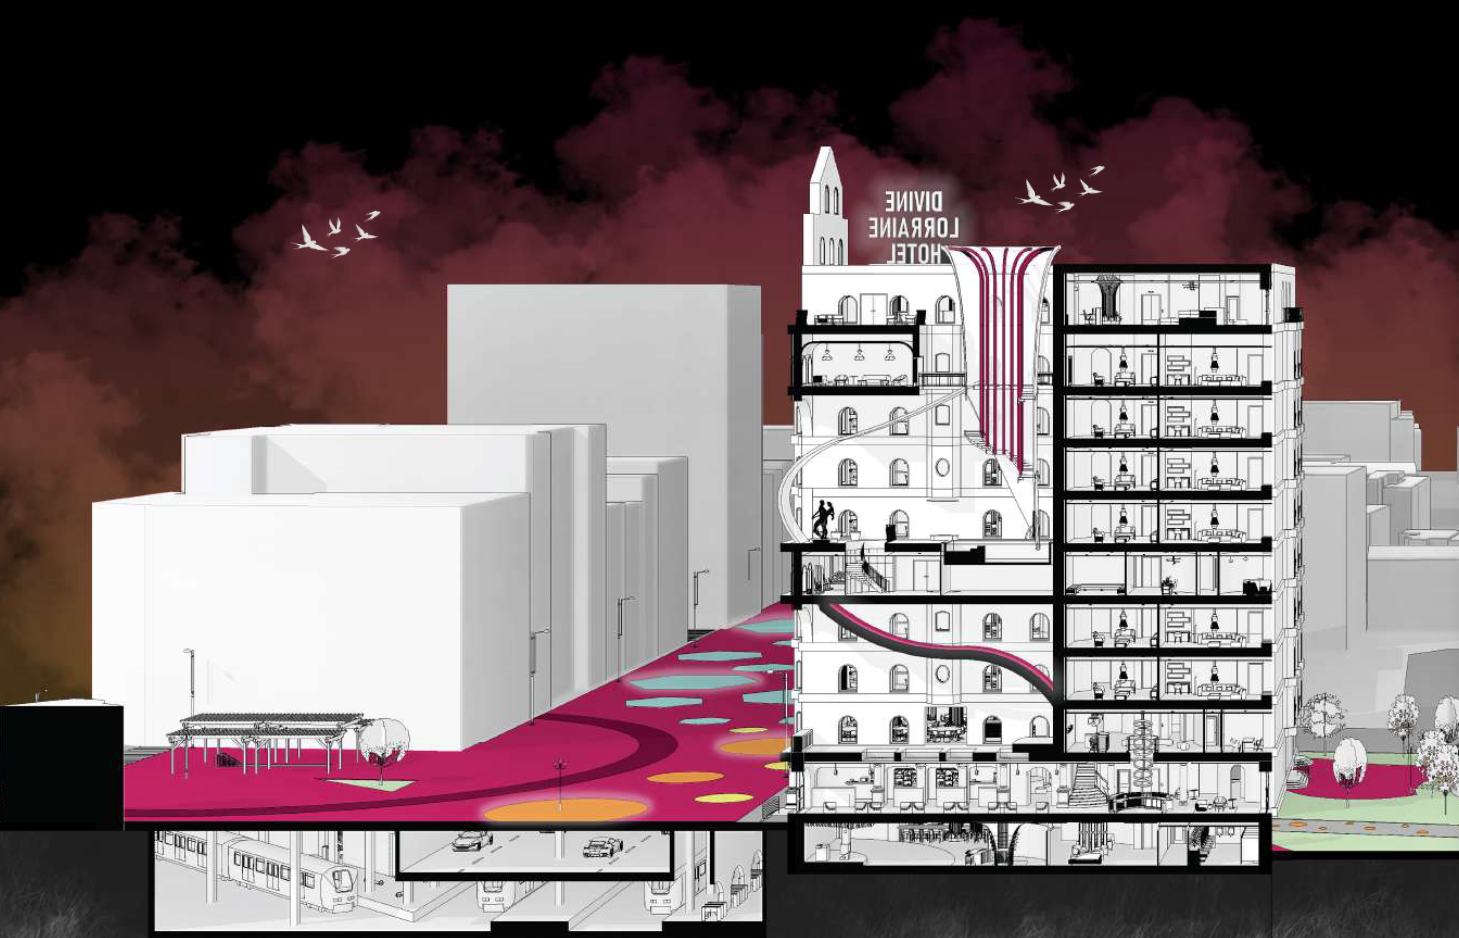
This thesis addresses the growing disconnect between the digitally mediated spatial practices of younger generations and the abundance of underutilized interior environments in contemporary cities. While social media platforms increasingly shape how people form identity, experience visibility, and cultivate community, many interiors remain static, overlooked, or socially unresponsive. Grounded in digital placemaking theory and empirical interior design research, this study proposes an integrated design framework in which digital platforms and spatial strategies work synergistically to reactivate forgotten micro-spaces. Through the analysis of spatial design attributes such as layout visibility, furniture flexibility, sensorial coziness, and visual identity and digital activation strategies including content-worthy design moments, AR experiences, and location-based social features, this research demonstrates how interior architects can design environments that generate both online engagement and offline social bonding. Ultimately, the thesis culminates in design guidelines illustrating how material choices, spatial configurations, and digital integrations can transform contemporary “junkspaces” into youth-oriented community hubs where physical presence and digital storytelling mutually reinforce authentic belonging and intergenerational connection.
Reclaiming the Past: Adaptive Reuse of Buildings with Dark Histories into Community Spaces
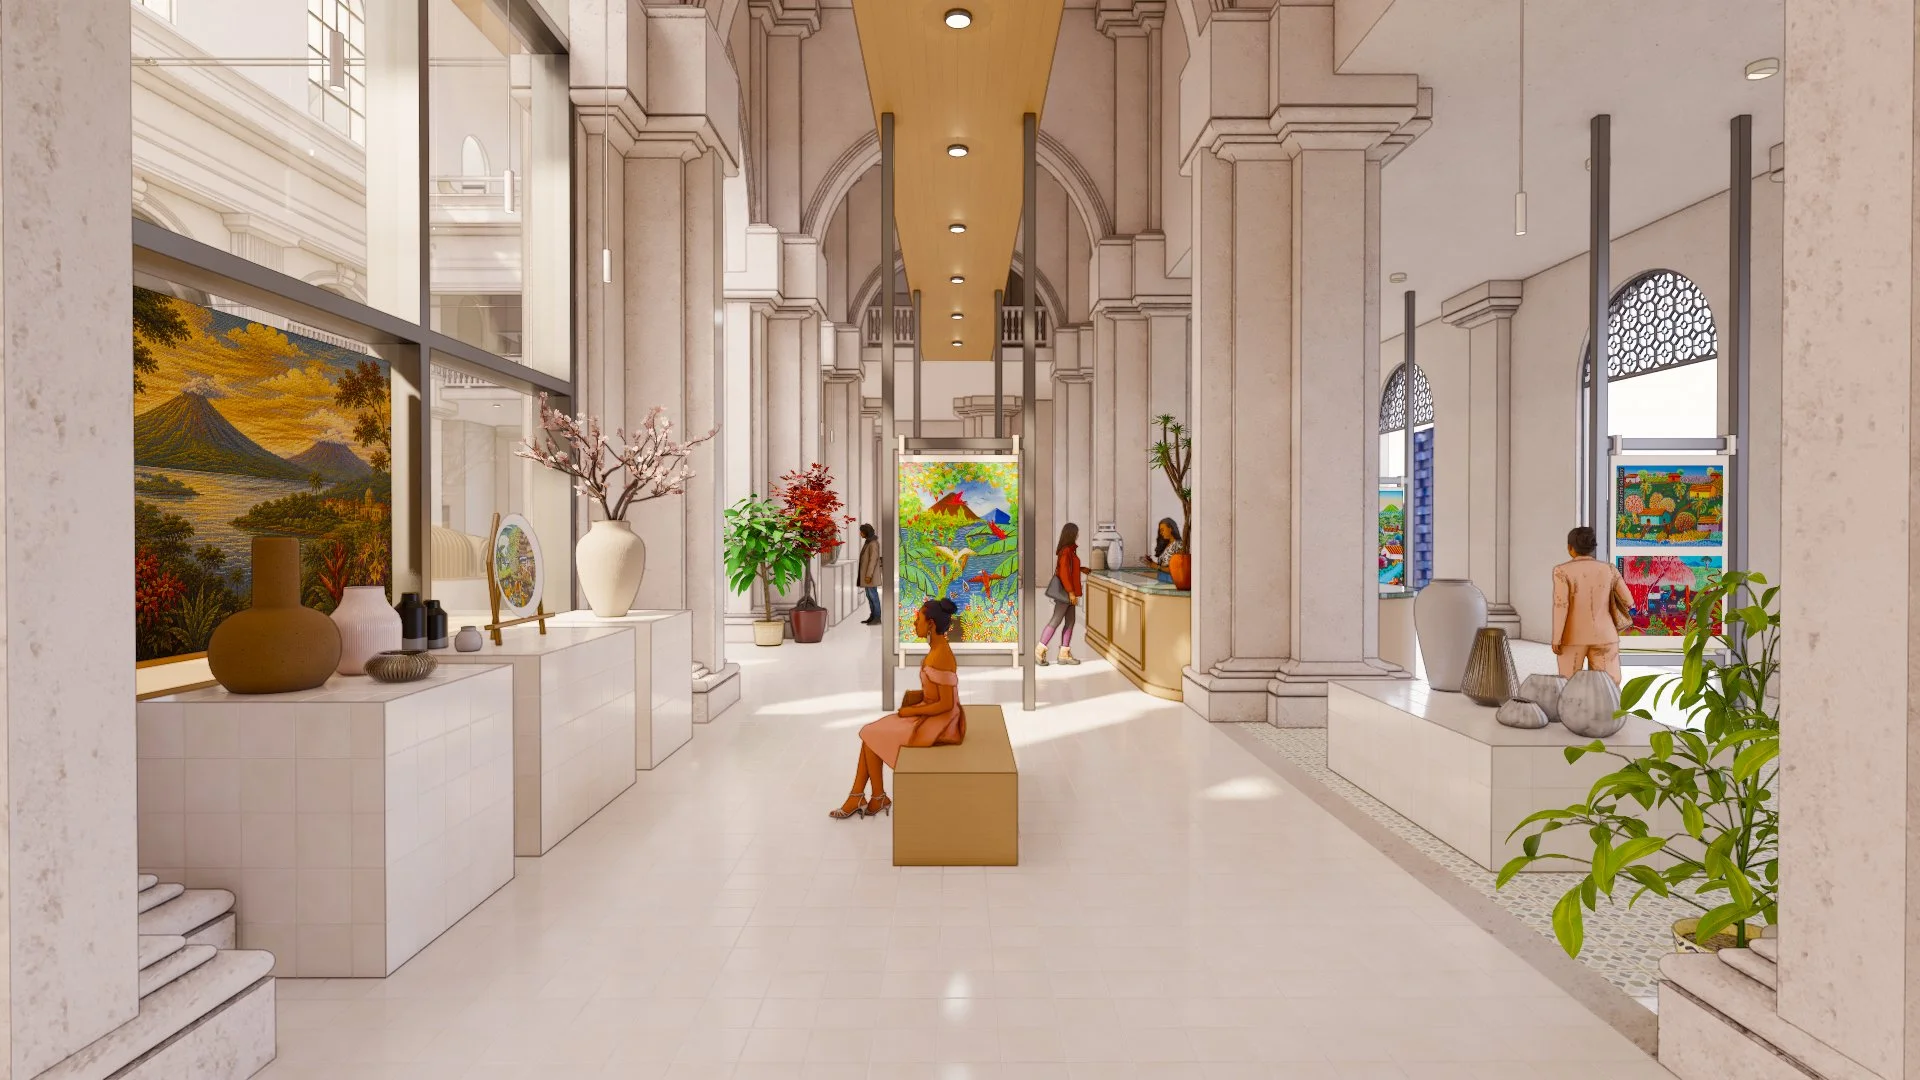
Cities are filled with buildings that carry dark histories: places shaped by conflict, exclusion, neglect, or other forms of social harm. These structures are often abandoned or demolished, generating waste and erasing the material traces that hold collective memory. This thesis explores how adaptive reuse can transform a building with a dark past into a community center; a place where community and creativity can help reinterpret the meanings embedded in the existing architecture. It examines how design can work with its remaining traces: materials, marks, atmospheres, and spatial conditions to shape new forms of public use. It explores how memory can remain visible but not dominant, creating a balance where the building’s past coexists with new opportunities for gathering, making, and living through shared experiences to rebuild the sense of community that was lost in history.
Grandmothers, Mothers, Daughters: Creating a third place that addresses gender inequality through intergenerational relationships and mutual empowerment
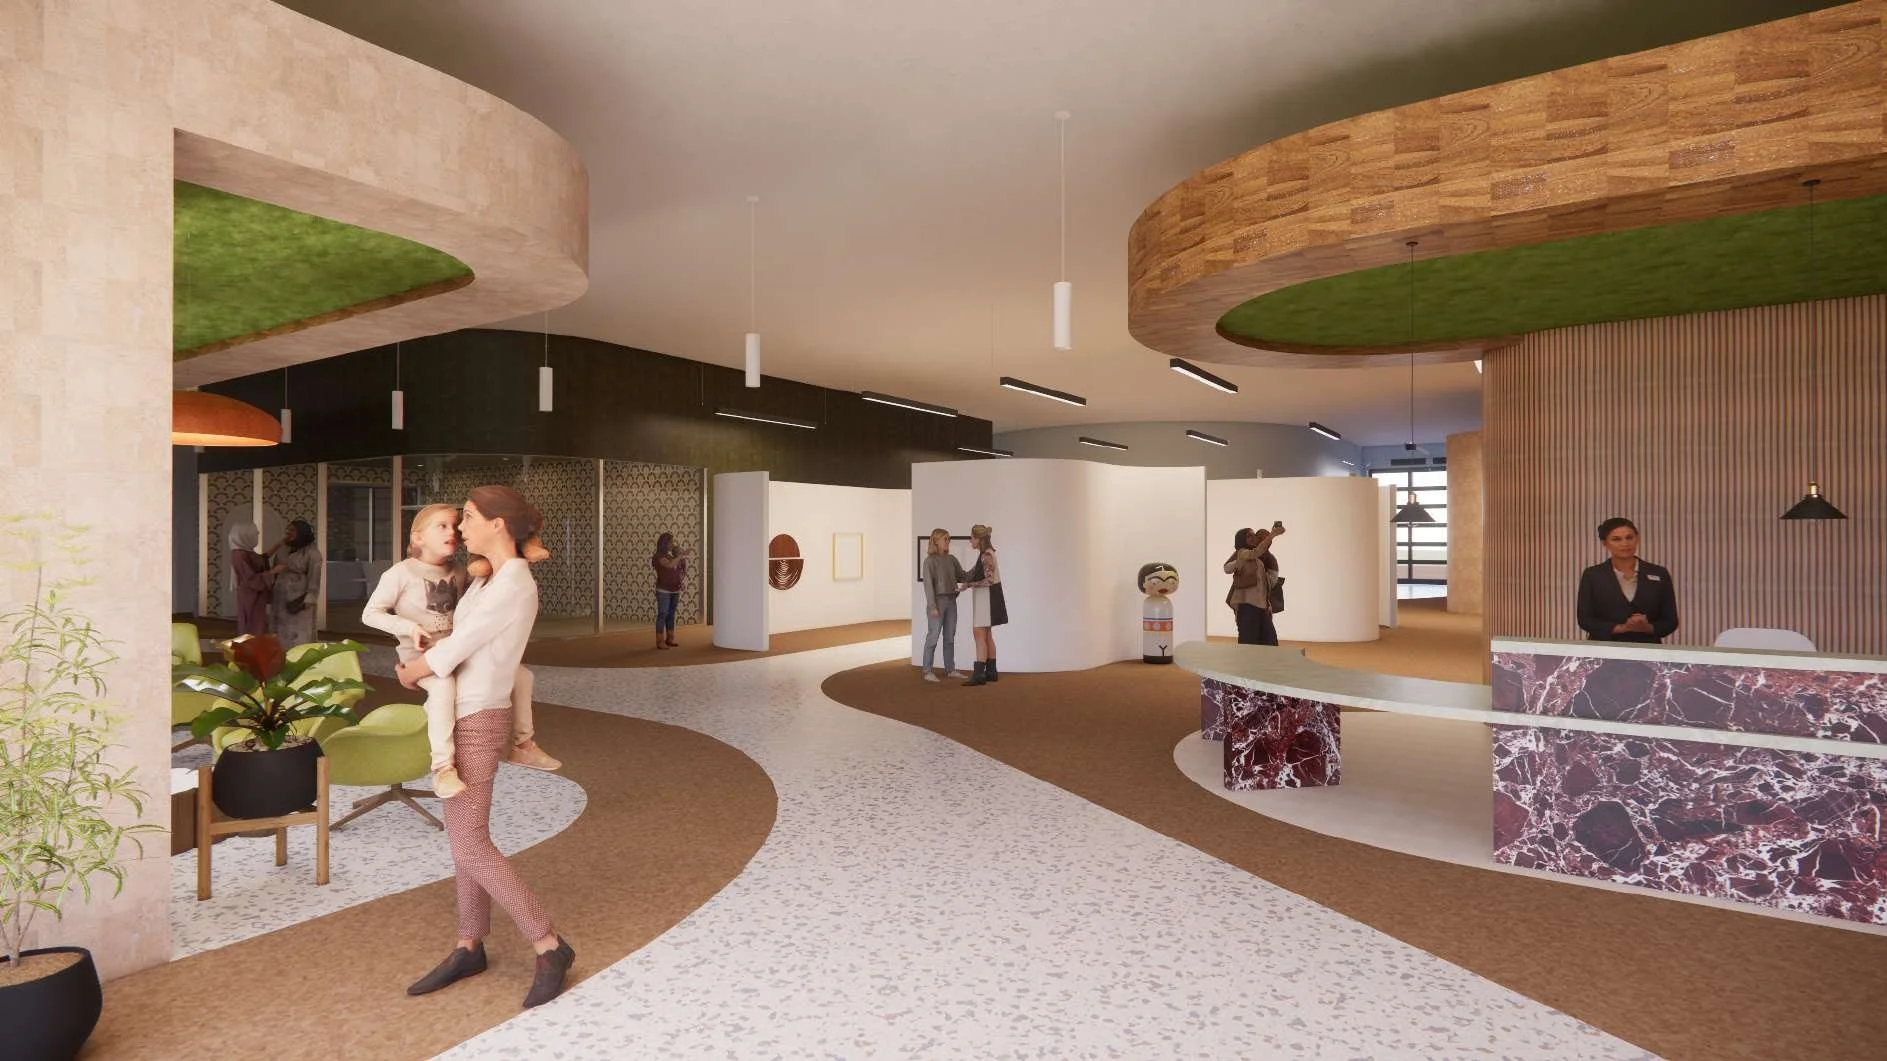
The intergenerational divide in the United States extends far beyond mere ideological differences, exposing deeper cultural and social fractures that significantly hinder mutual understanding and support, particularly in today’s rapidly changing society. This divide is especially pronounced in the experiences of women, whose historical and ongoing marginalization has often limited opportunities for genuine solidarity and cross-generational collaboration. By closely examining how different cultures perceive women, exploring the concept of third-place culture for social gatherings, and recognizing the critical importance of fostering strong intergenerational relationships, the United States can begin to envision and create spaces that encourage meaningful connections. Research reveals that such environments with craft, food, and celebration would not only enable women of all ages to engage with one another but also help bridge generational gaps, promoting a more inclusive and supportive society overall.
Modular Communities of Belonging: Rethinking How Interiors Support Everyday Connection
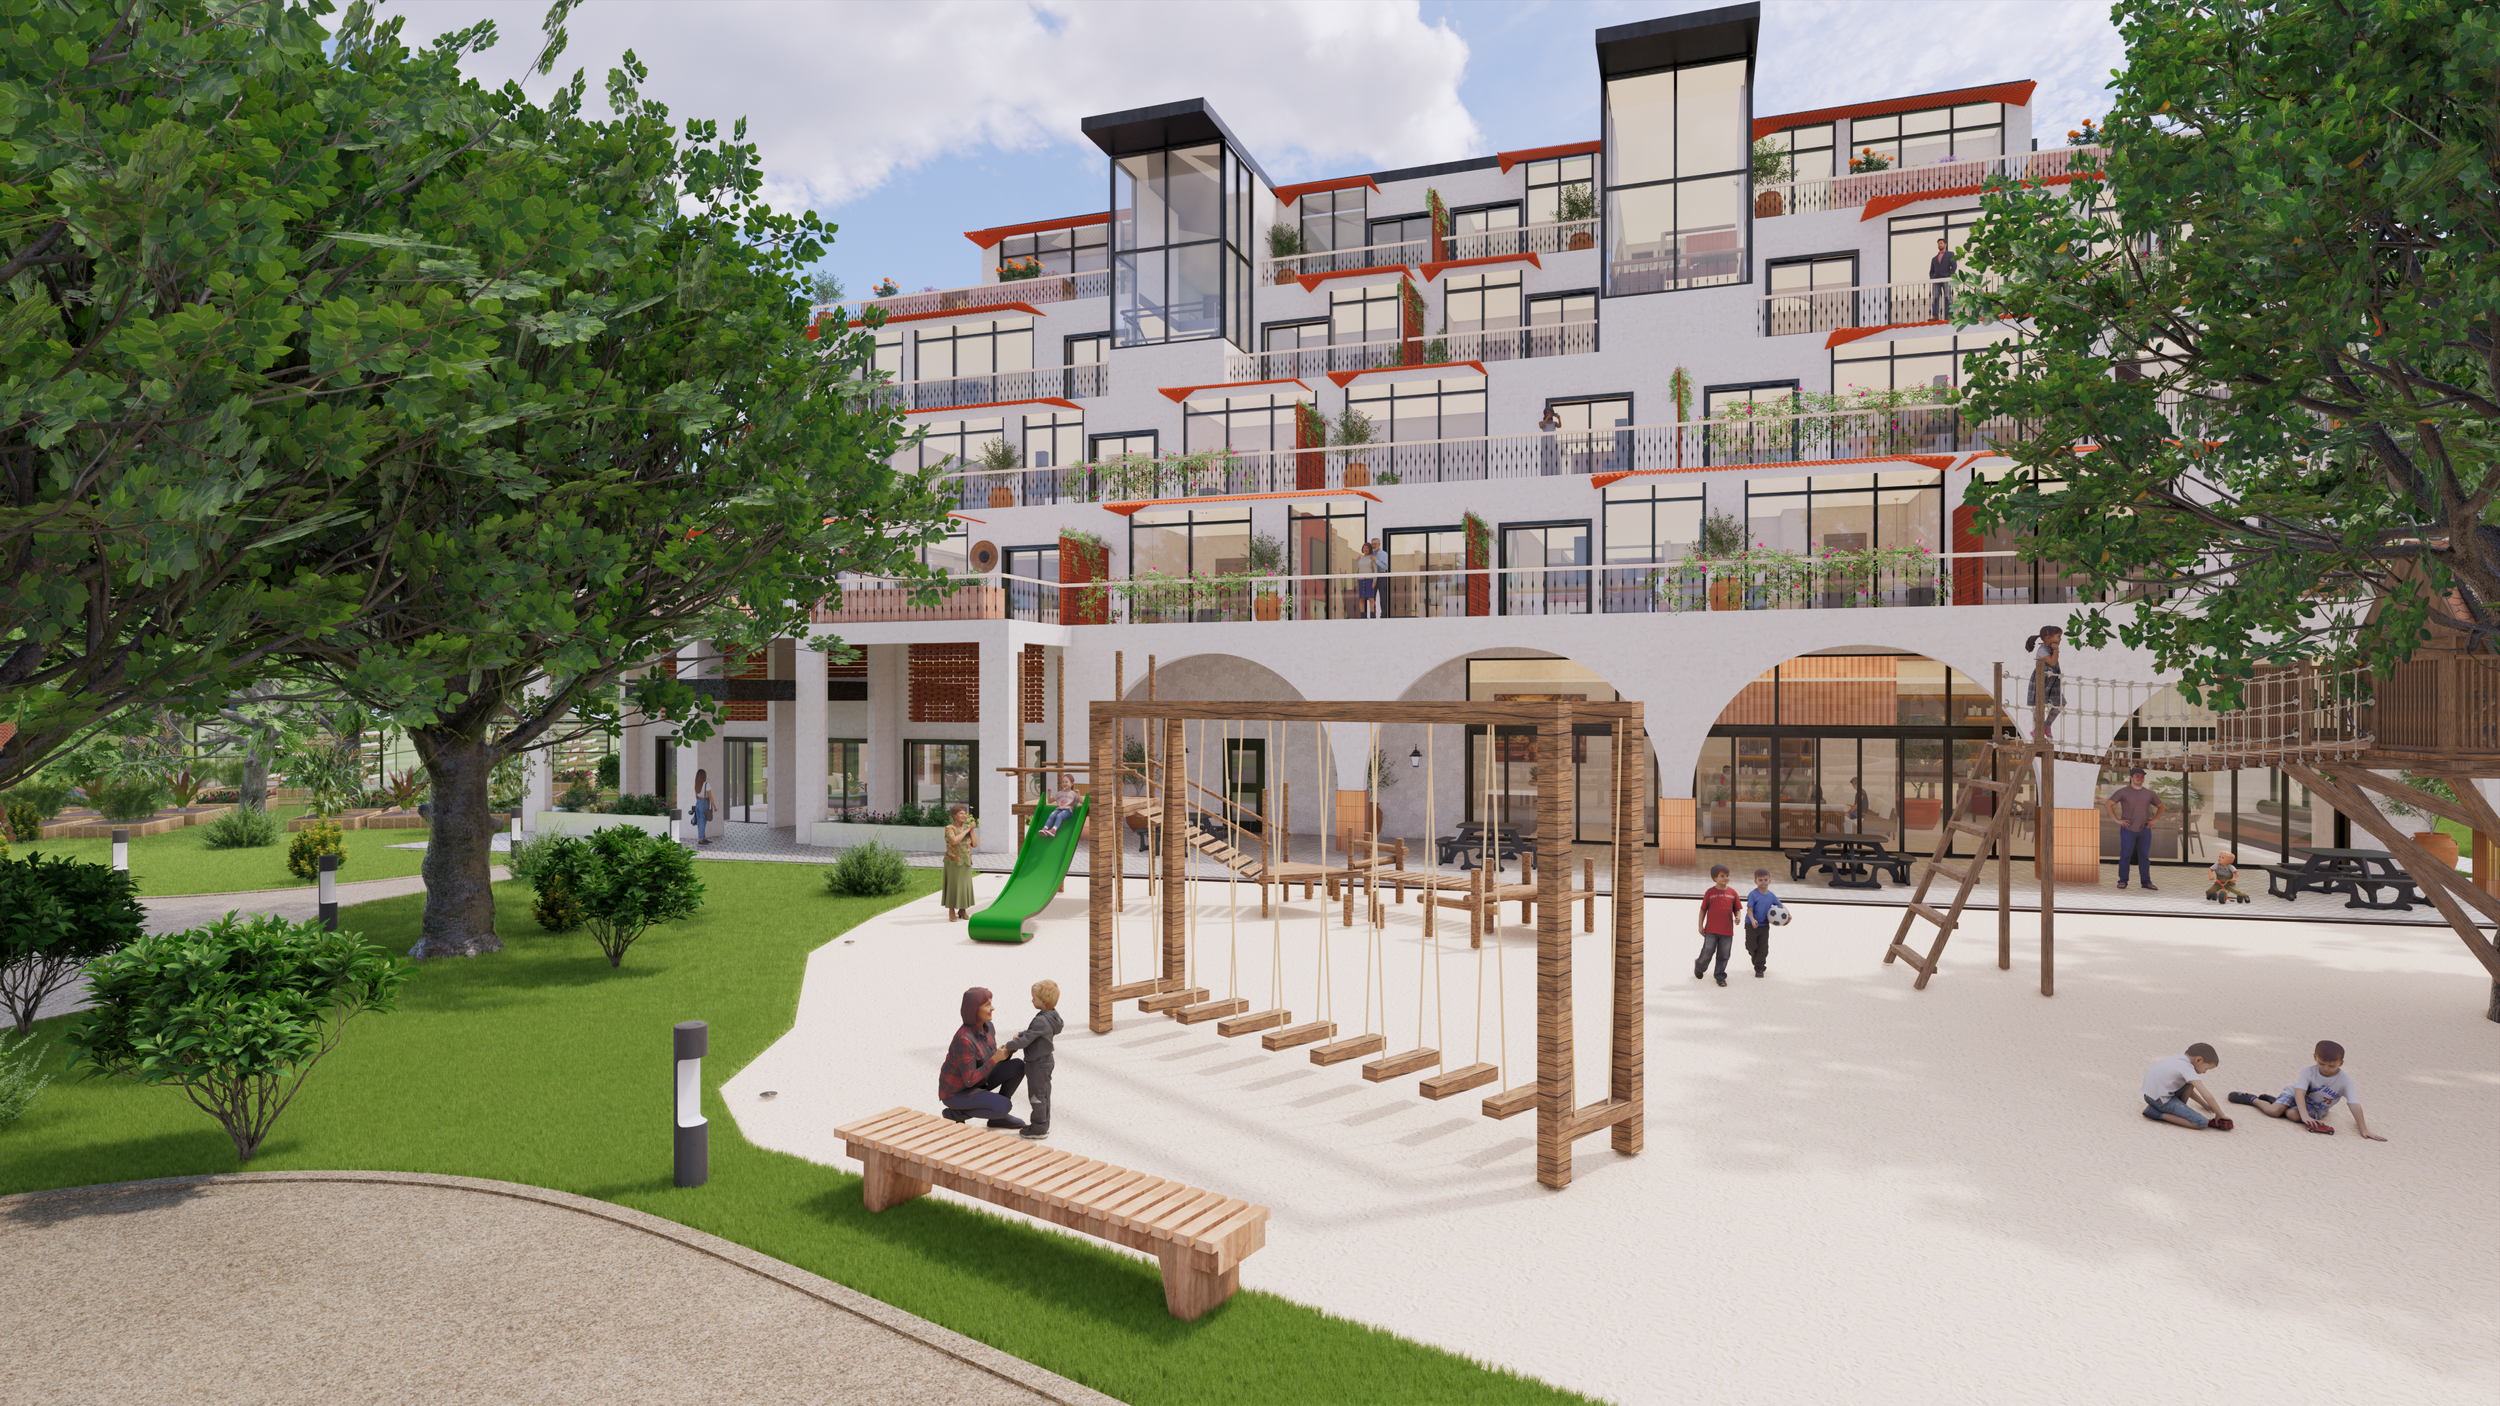
In many contemporary housing models, people live inches apart yet worlds away. Buildings optimized for privacy and efficiency often leave little room for the overlaps that allow communities to grow. Modular Communities of Belonging asks how interior architecture might restore these lost moments; how flexible, modular systems can shape small-scale neighborhoods where connection feels natural, not forced. Inspired by theories of place identity, sensory experience, social infrastructure, and personal memories, this thesis explores interiors as spatial frameworks for belonging. It seeks to design adaptable, low-impact living environments where daily routines create opportunities for connection and mutual care. By reimagining how we share spaces, this project proposes modular interior ecologies that support community, resilience, and a deeper sense of home in a world where loneliness has quietly become the norm.

Unprecedented Times: The Future of How We Work
The COVID-19 pandemic created an unexpected and unprecedented global work experiment that permanently changed how we work, where we work, and the role work plays in our lives. This abrupt transition from a ‘traditional’ on-site work model to a remote work model has had a prolonged effect on people on psychological, emotional, and professional levels. While productivity levels increased, well-being and work/life balance decreased. I saw this as an opportunity to reimagine the hybrid work model in a post-pandemic world. How do we combine the best parts of working on-site, such as socialization, movement, and routine, with the flexibility of working remotely? In my thesis, I have created a coliving and coworking community where groups of friends or colleagues can stay for extended periods of time to work remotely all while exploring the city of Portland, Maine together. Through deliberate space planning of the site, I decentralize ‘work’ and ‘life’ functions to foster socialization and movement and increase well-being and work/life balance.

A Soulful Past with a Uniquely Modern Lens
Urbanization requires adaptation to population density and embrace of associated housing typologies, including vertical living that is cost-efficient, sustainable, resilient, and inclusive.

Plug Into Nature: Restoring Nature Connectedness Through Immersive Experiences
Urbanization requires adaptation to population density and embrace of associated housing typologies, including vertical living that is cost-efficient, sustainable, resilient, and inclusive.

A Transitional Place and Holistic Solution for Refugee Resettlement
It all begins with an idea.


In With The Old: Historic Interiors as Socio-cultural Artifacts Adapted for Current Use
It all begins with an idea.


Connections Community High School: Socially and Environmentally Sustainable Design for Urban Communities
It all begins with an idea.

