
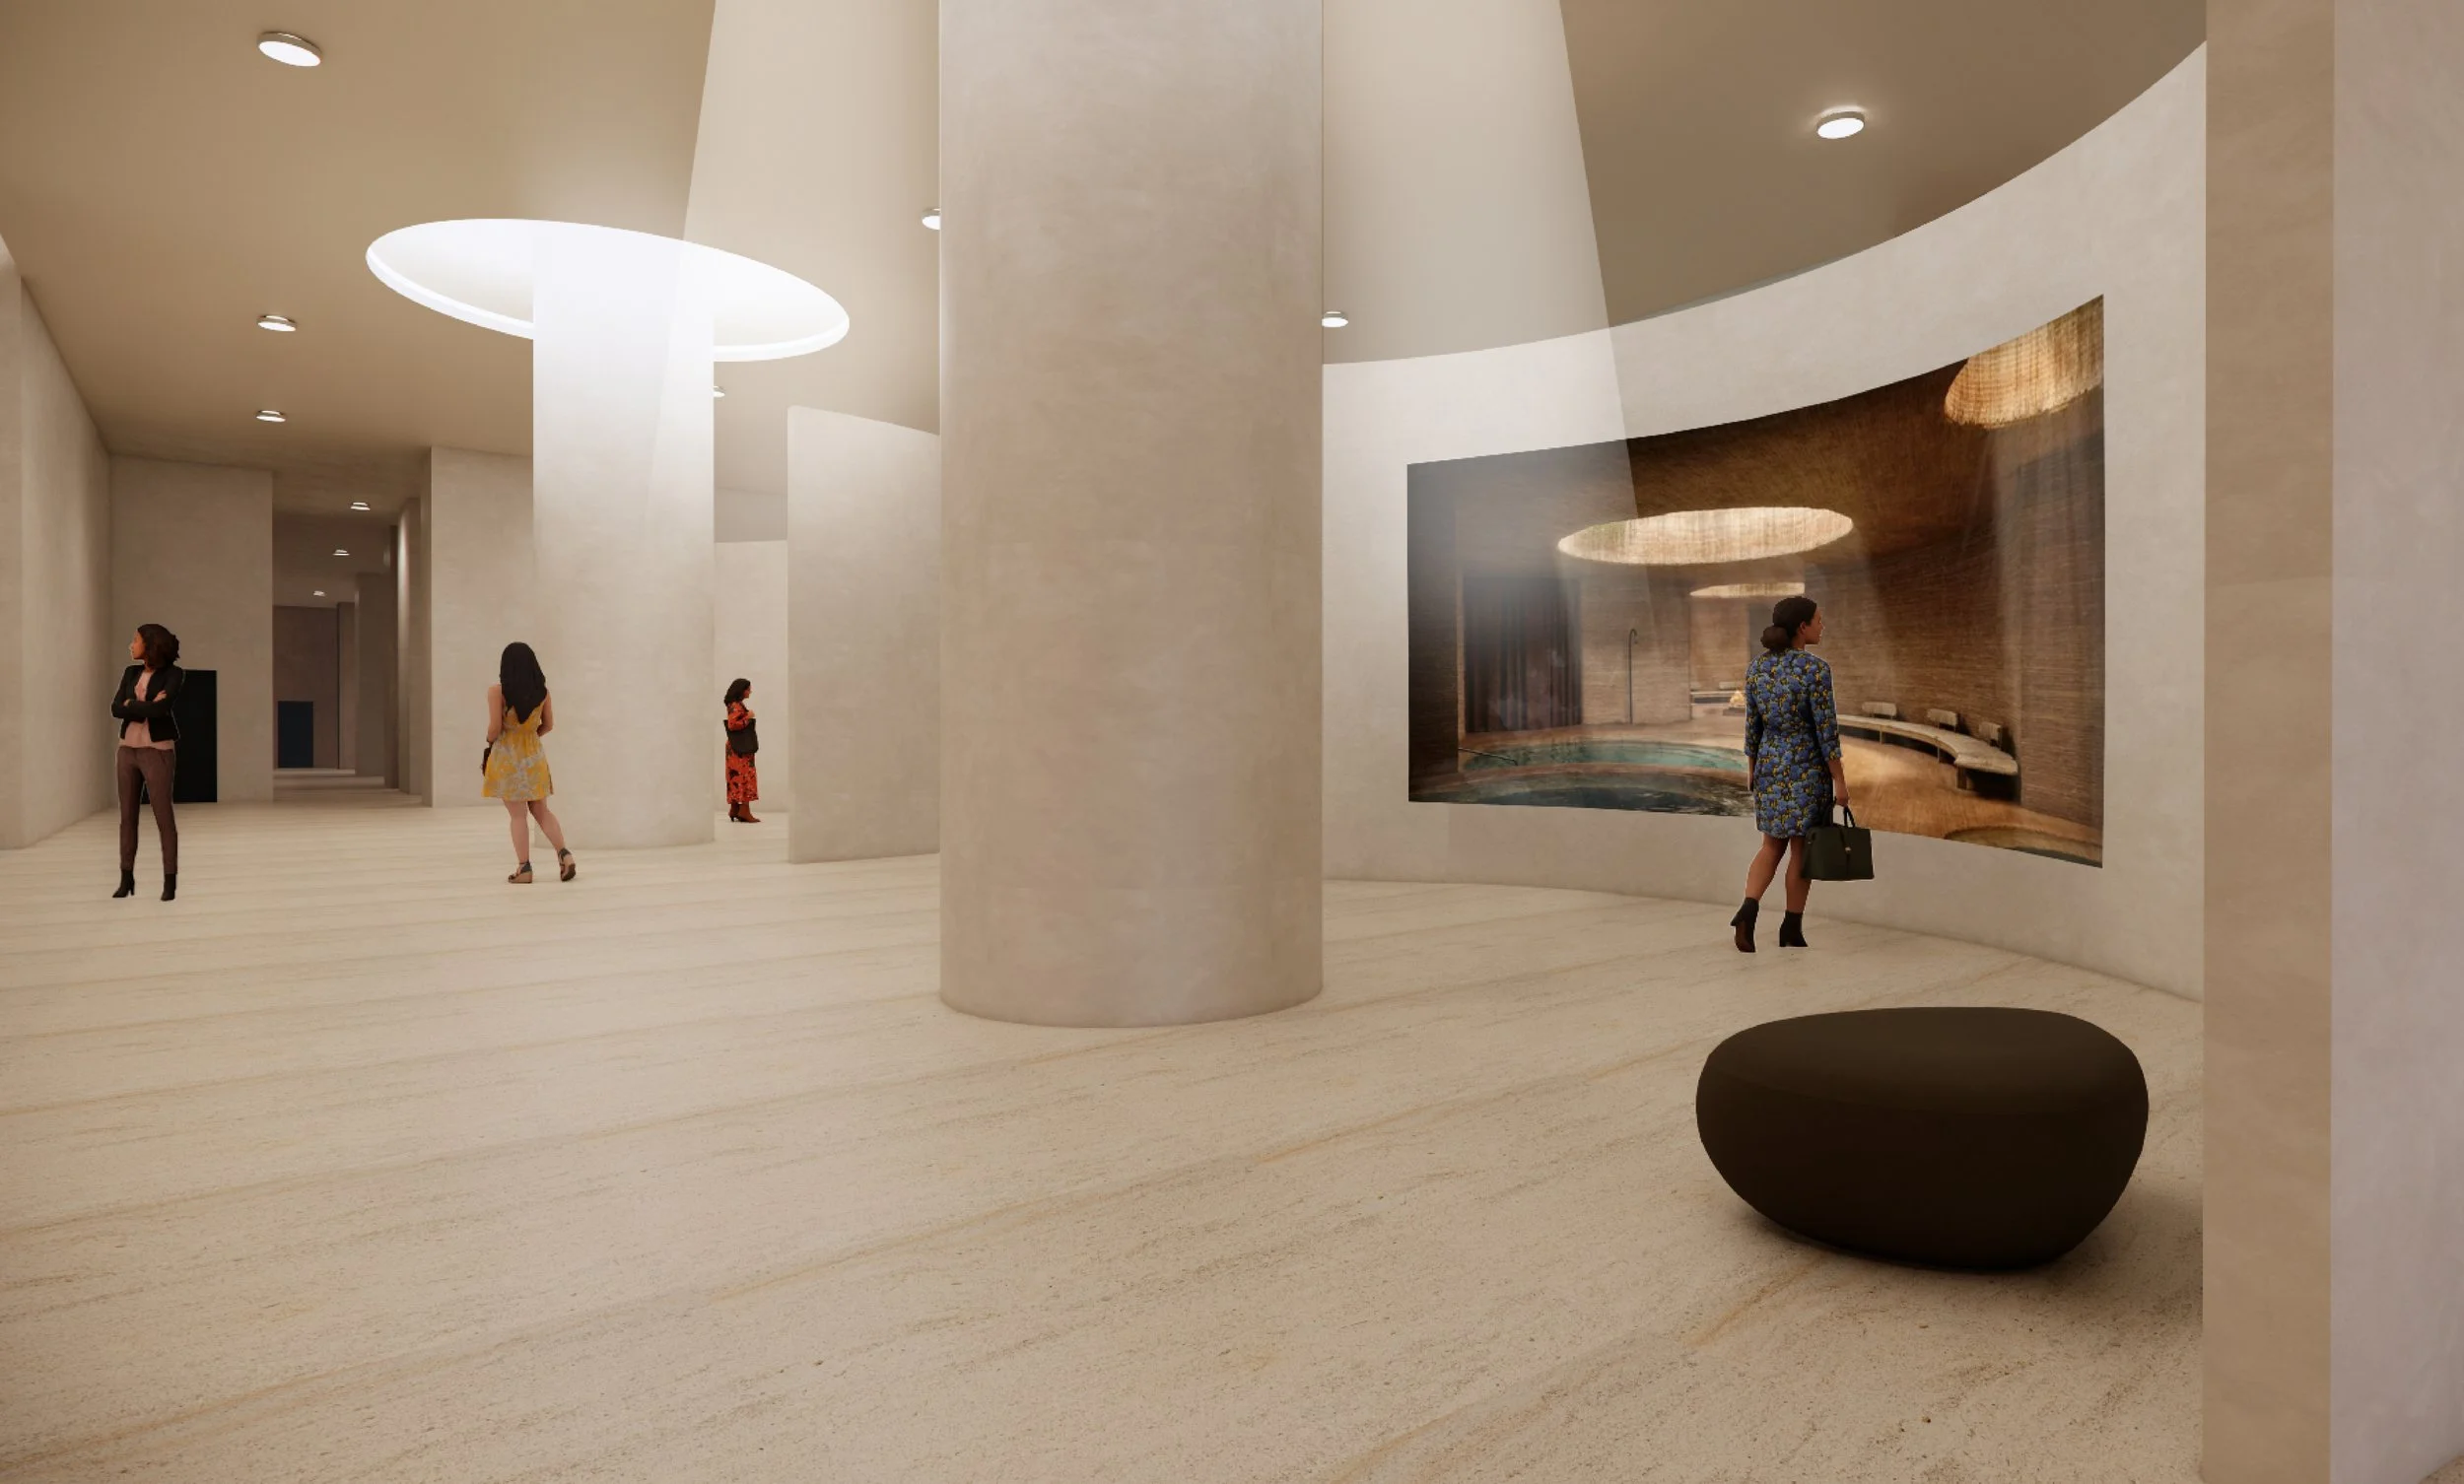
Sensory Pathways to Stillness: Designing Interiors that guide the body from activity to rest
This thesis investigates how interior spaces can support transitions between activity and rest through materiality, light, and movement. It explores how sensory design and atmosphere can evoke emotion, encourage pause, and foster comfort and reflection. The design approach focuses on creating spaces that gently guide users through cycles of stimulation and restoration, promoting emotional grounding and well-being. Ultimately, the research demonstrates how thoughtfully designed interiors can shape human experience through atmosphere and spatial transitions.
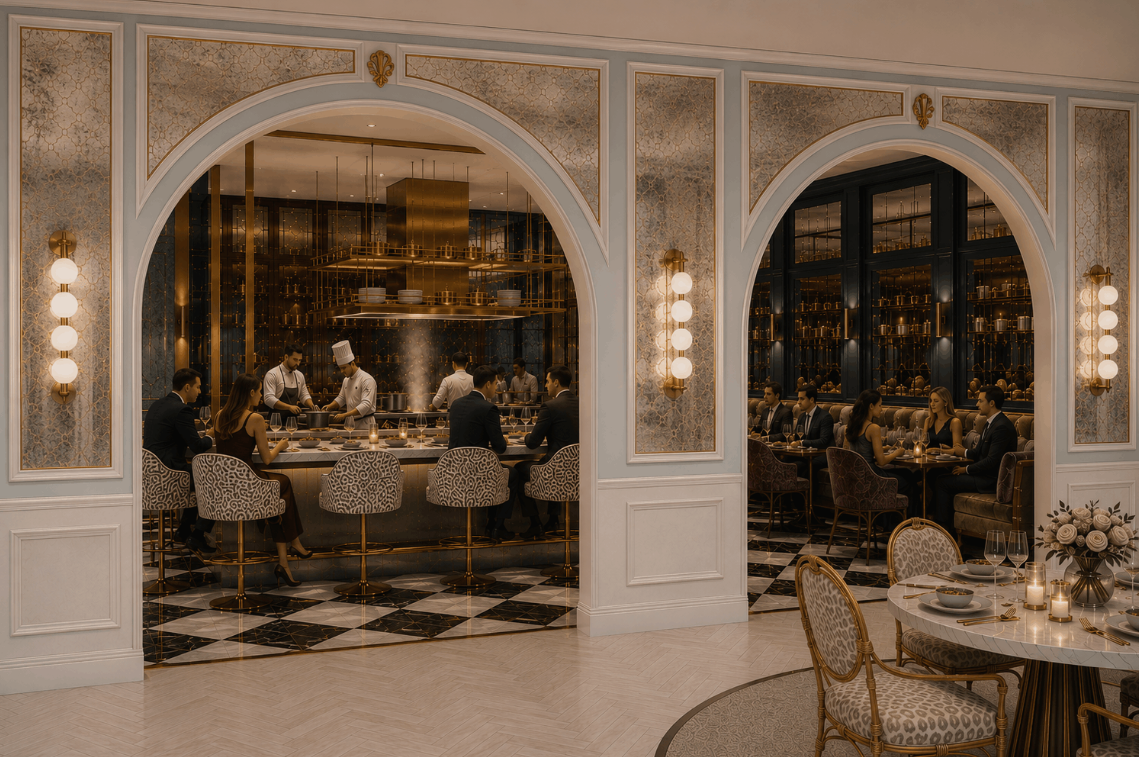
Cooking as Power: The Open Kitchen as a Space of Empowerment
Cooking is more than preparation, it is a form of connection, care, and confidence. My thesis argues that when cooking becomes visible, rather than hidden in the back of house, it turns into a shared experience that builds trust and brings people together. The open kitchen challenges the long-standing separation between those who cook and those who observe, revealing the skill, creativity, and warmth that have often been overlooked.
By placing the kitchen at the center, we invite new forms of interaction, learning, and emotional connection. This project reimagines the kitchen as a stage where community and nourishment meet. Through materials, circulation, and sensory design, the project shows how openness can cultivate comfort, inclusion, and care ultimately revealing the heart of the place and the people who were always there.
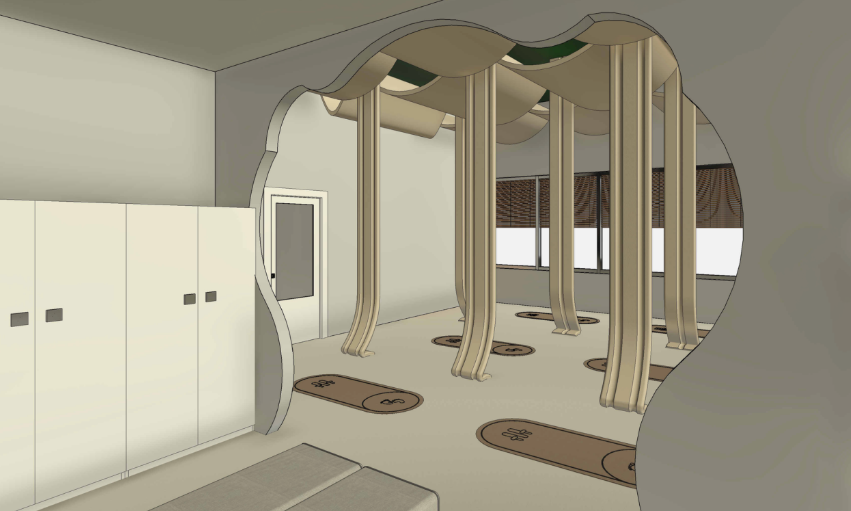
The Spectrums of Escape: Interior Environments for Mental Escape
This project explores how immersive sensory environments can support emotional regulation, engagement, and restoration for youth outside of school hours. Situated within the Strawberry Mansion community and associated with William Dick Middle School, the proposed program functions as a sensory-aware third space for youth ages 10–16, offering structured yet voluntary activities before and after school.
The project is organized through a chakra-inspired spatial progression, where each zone corresponds to emotional and sensory conditions such as grounding, creativity, confidence, connection, expression, awareness, and reflection. Through a series of immersive, social, exploratory, and restorative environments, students move through varying levels of stimulation and engagement designed to redirect stress into curiosity, interaction, and emotional release. Ultimately, the project proposes immersive environments as preventative spaces of emotional support, belonging, and positive redirection for youth.
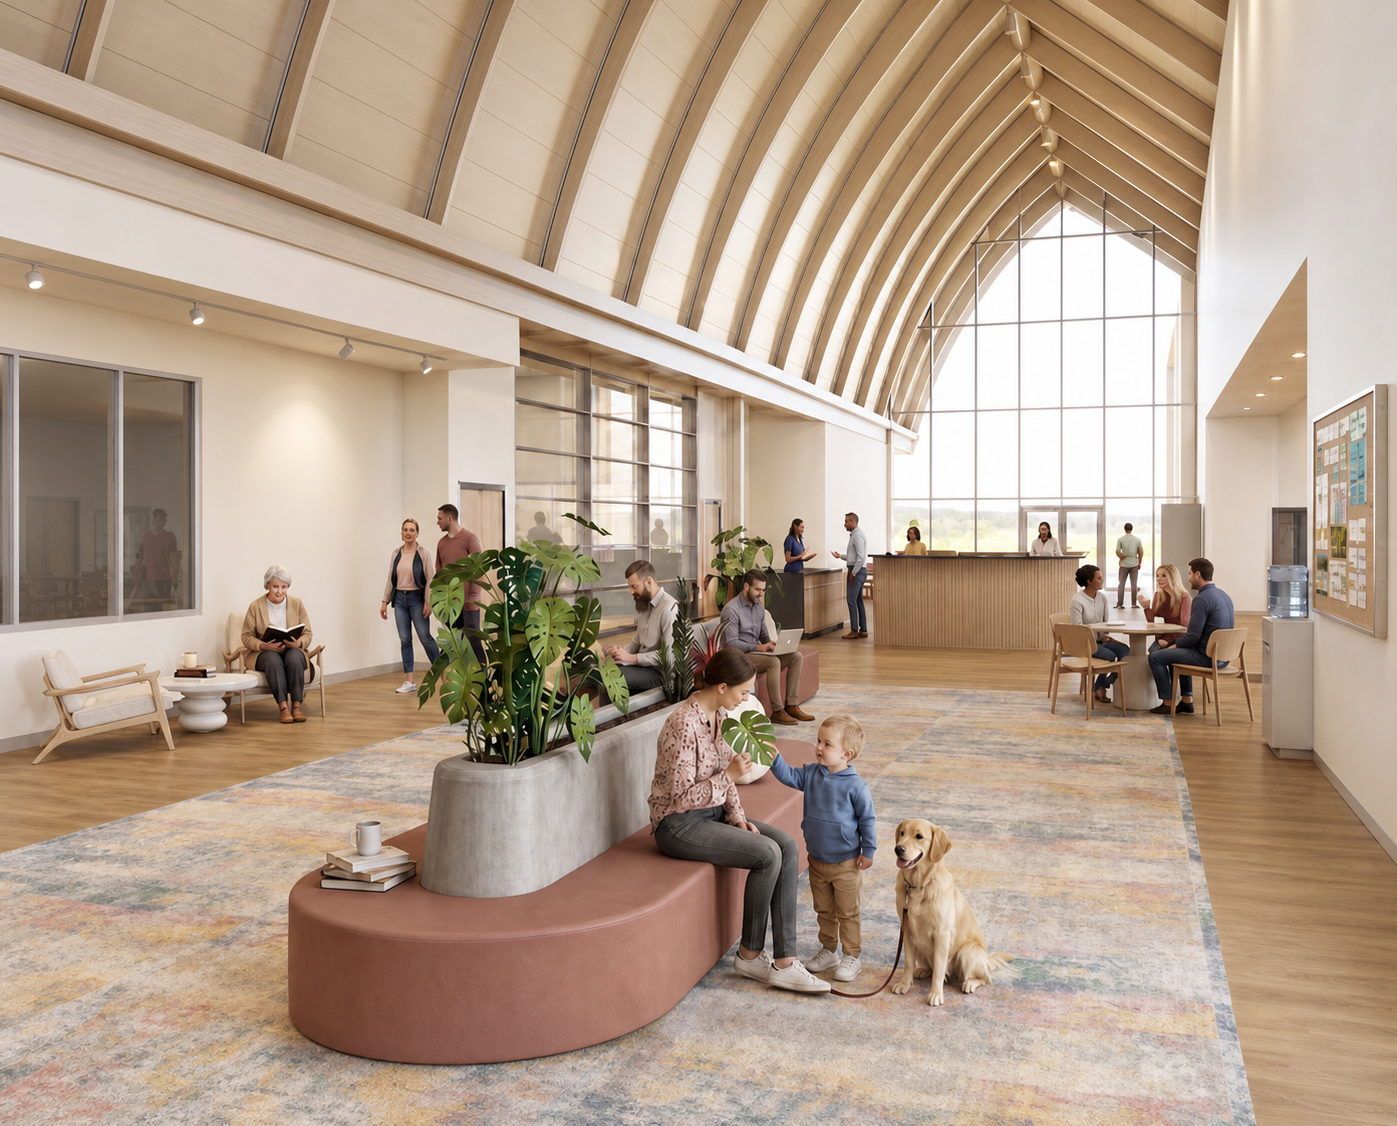
Seen & Unseen: Designing for Invisible Cognitive Disabilities
While universal design has made significant progress in improving accessibility for physical disabilities, a major gap remains in addressing non-apparent cognitive and sensory disabilities—conditions that are often invisible but profoundly influence how individuals perceive and navigate built environments. Many contemporary interiors continue to prioritize aesthetics and visual impact over sensory comfort, creating spaces that can be overstimulating, disorienting, or emotionally exhausting for neurodivergent users. My thesis explores how existing community-centered environments can become more inclusive through the integration of biophilic design and sensory-sensitive strategies. By incorporating natural materials, controlled lighting, acoustic balance, and spatial legibility, the project proposes evidence-based interventions that support sensory regulation, emotional well-being, and user autonomy. Ultimately, this research reframes interior environments not as purely functional settings, but as restorative spaces that foster comfort, belonging, and accessibility for neurodiverse individuals.
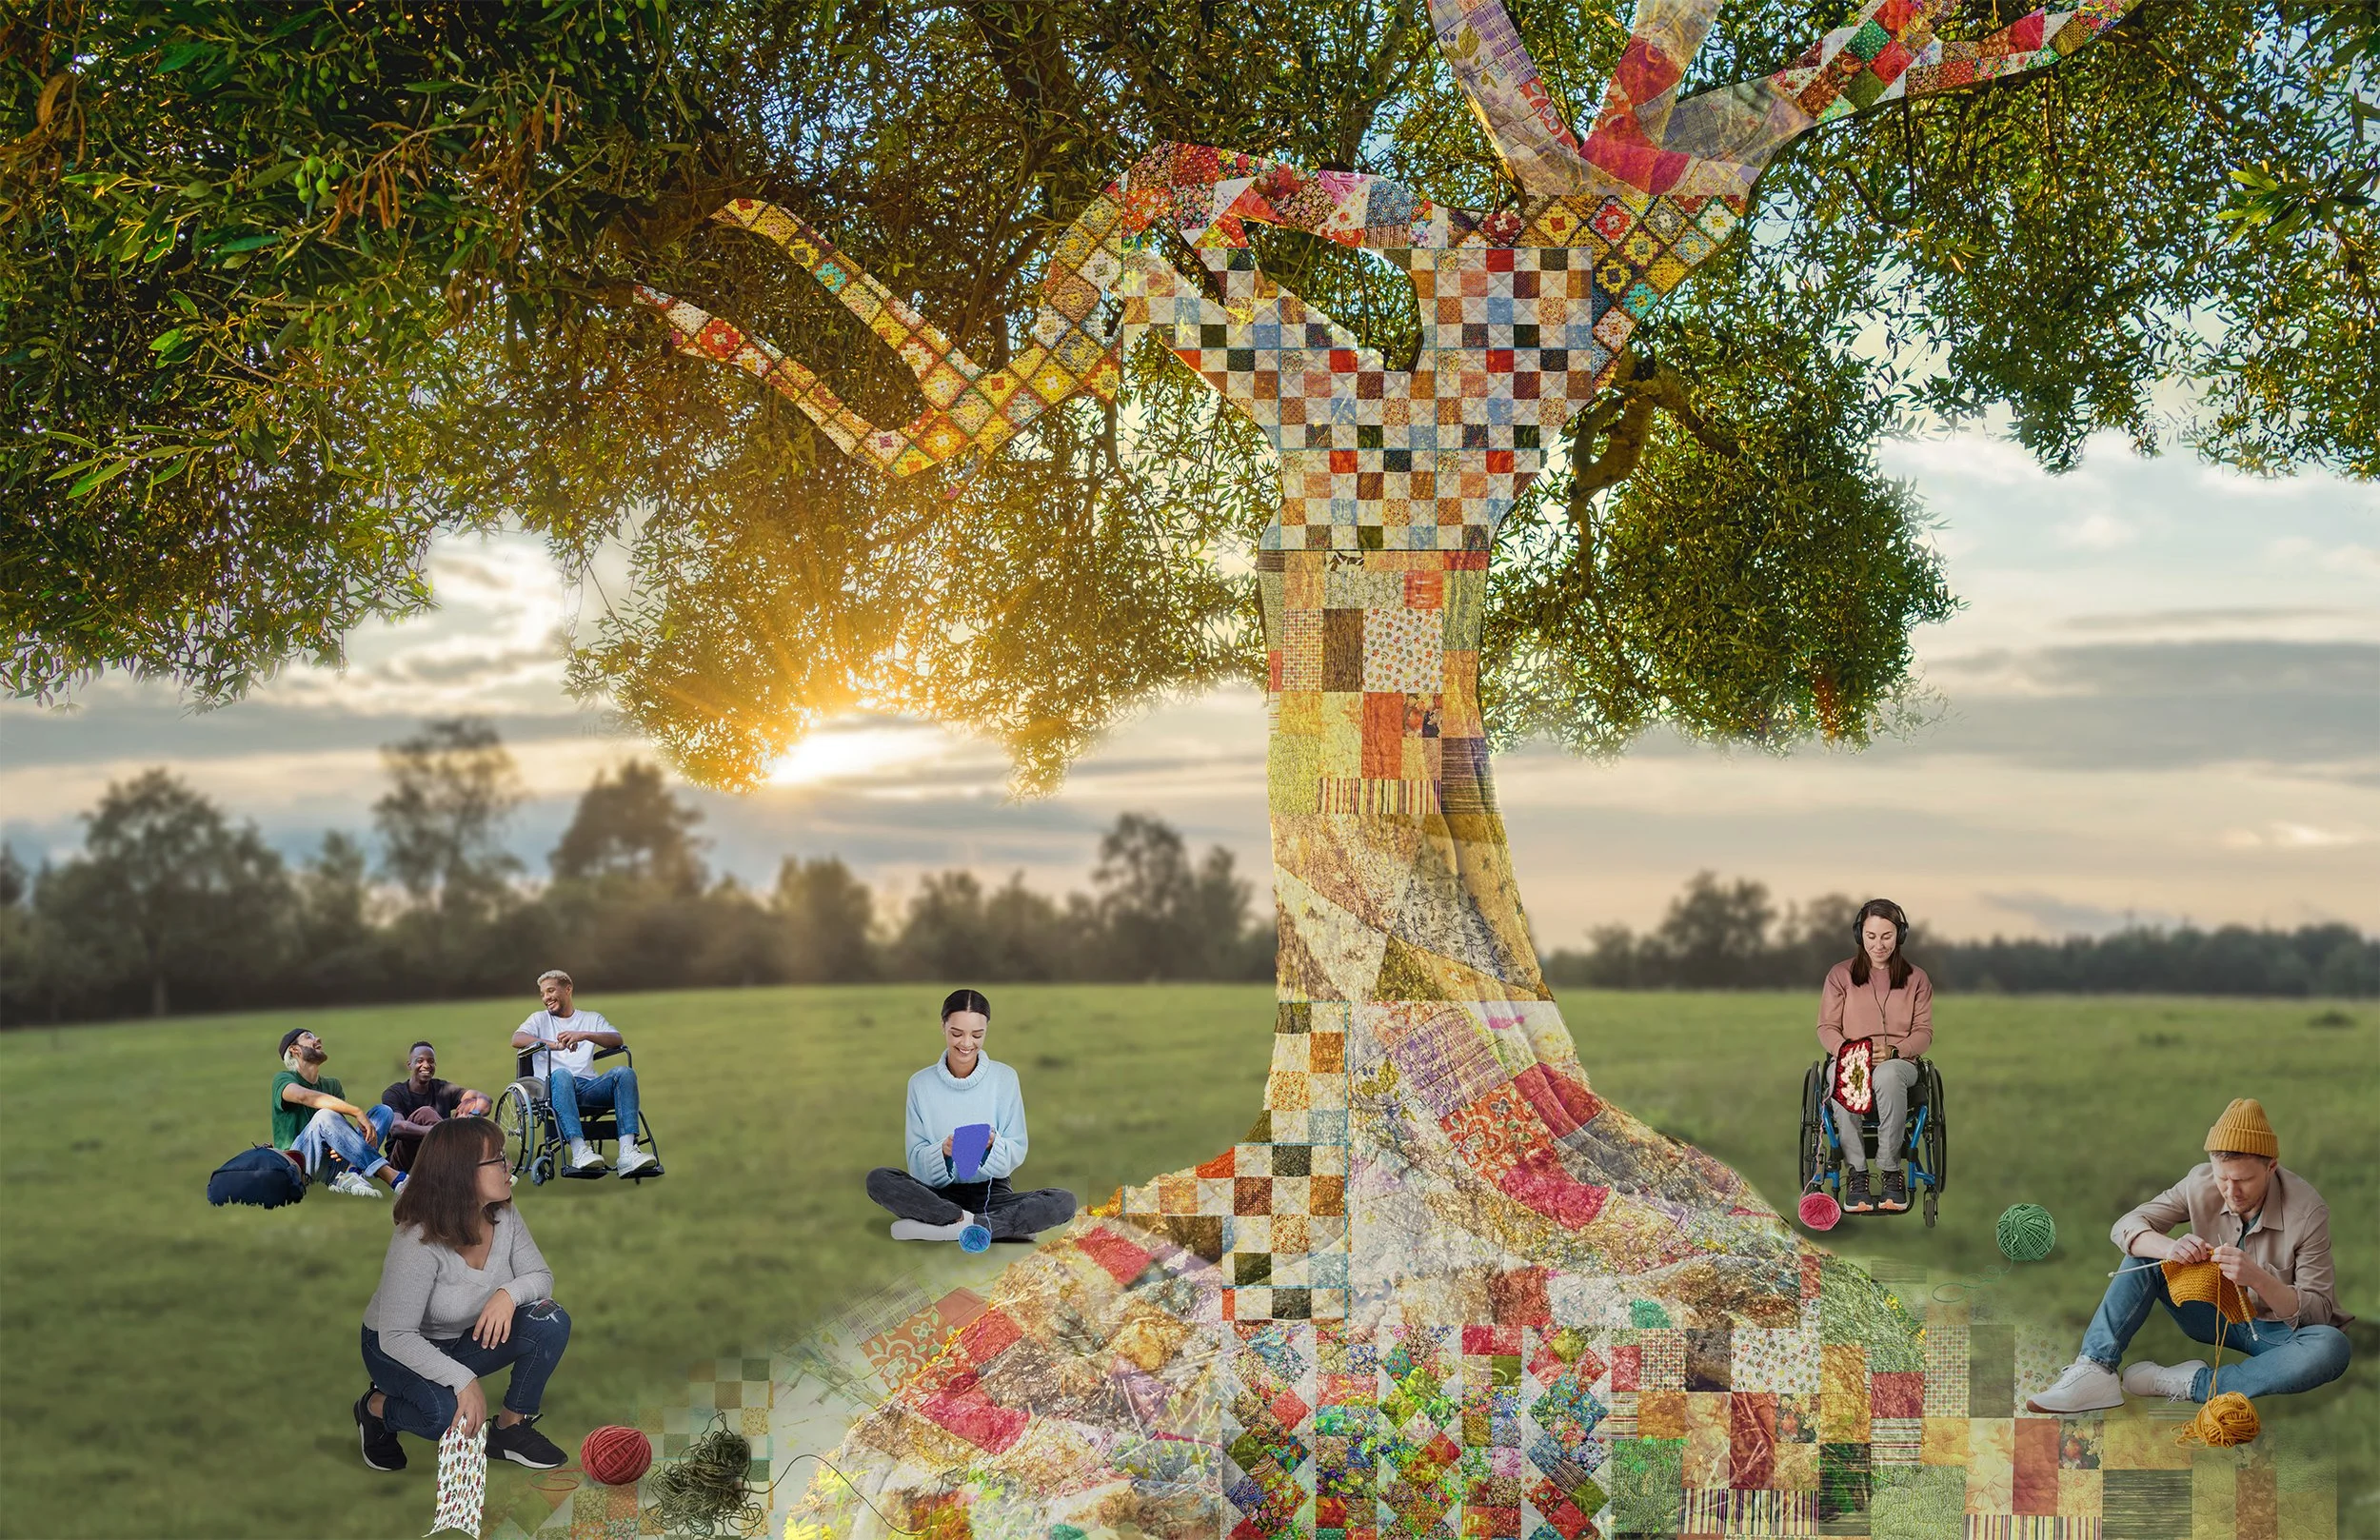
Co-Designed Futures: Supporting Place Development for Adults with Intellectual and Developmental Disabilities
In the US, people with intellectual and developmental disabilities(IDD) can develop rootedness through the public school system until their 22nd birthday. But after this date, support opportunities shift dramatically. Though Medicaid waivers support home and community based services(HCBS), many people in this position are met with limited options and a lost sense of place. With this problem at hand, what can designers do? Through analyzing past discrepancies and involving potential end users in the design process, this proposal for a mixed-use site in Raleigh, NC re-considers design standards and aims to embody a soulfulness that adults with IDD deserve.
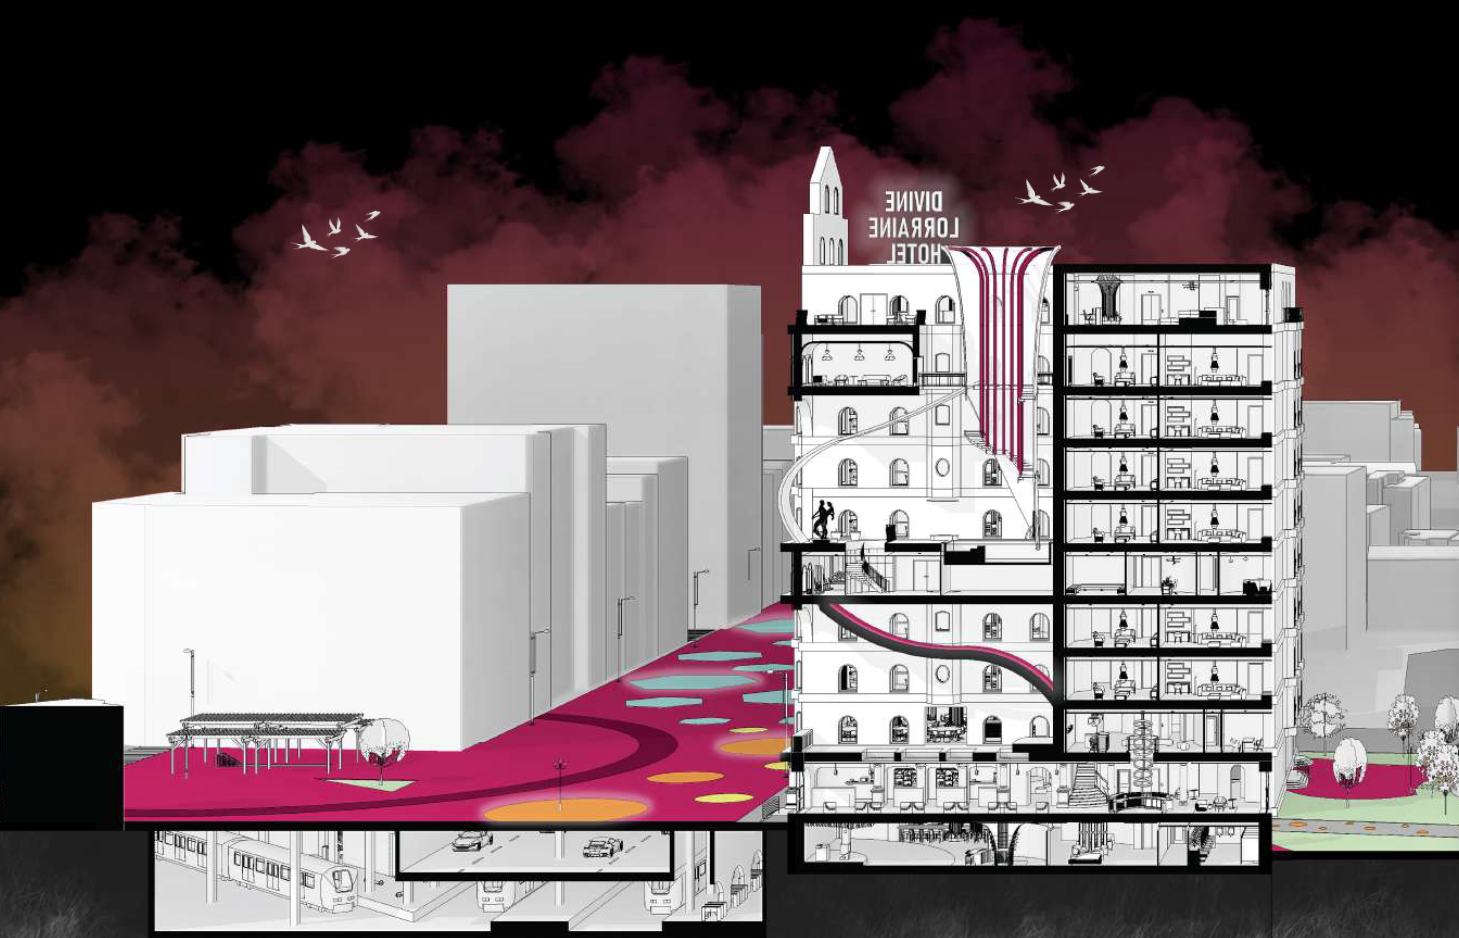
From Scenes to Scenes: Bridging social media and human connection
This thesis addresses the growing disconnect between the digitally mediated spatial practices of younger generations and the abundance of underutilized interior environments in contemporary cities. While social media platforms increasingly shape how people form identity, experience visibility, and cultivate community, many interiors remain static, overlooked, or socially unresponsive. Grounded in digital placemaking theory and empirical interior design research, this study proposes an integrated design framework in which digital platforms and spatial strategies work synergistically to reactivate forgotten micro-spaces. Through the analysis of spatial design attributes such as layout visibility, furniture flexibility, sensorial coziness, and visual identity and digital activation strategies including content-worthy design moments, AR experiences, and location-based social features, this research demonstrates how interior architects can design environments that generate both online engagement and offline social bonding. Ultimately, the thesis culminates in design guidelines illustrating how material choices, spatial configurations, and digital integrations can transform contemporary “junkspaces” into youth-oriented community hubs where physical presence and digital storytelling mutually reinforce authentic belonging and intergenerational connection.
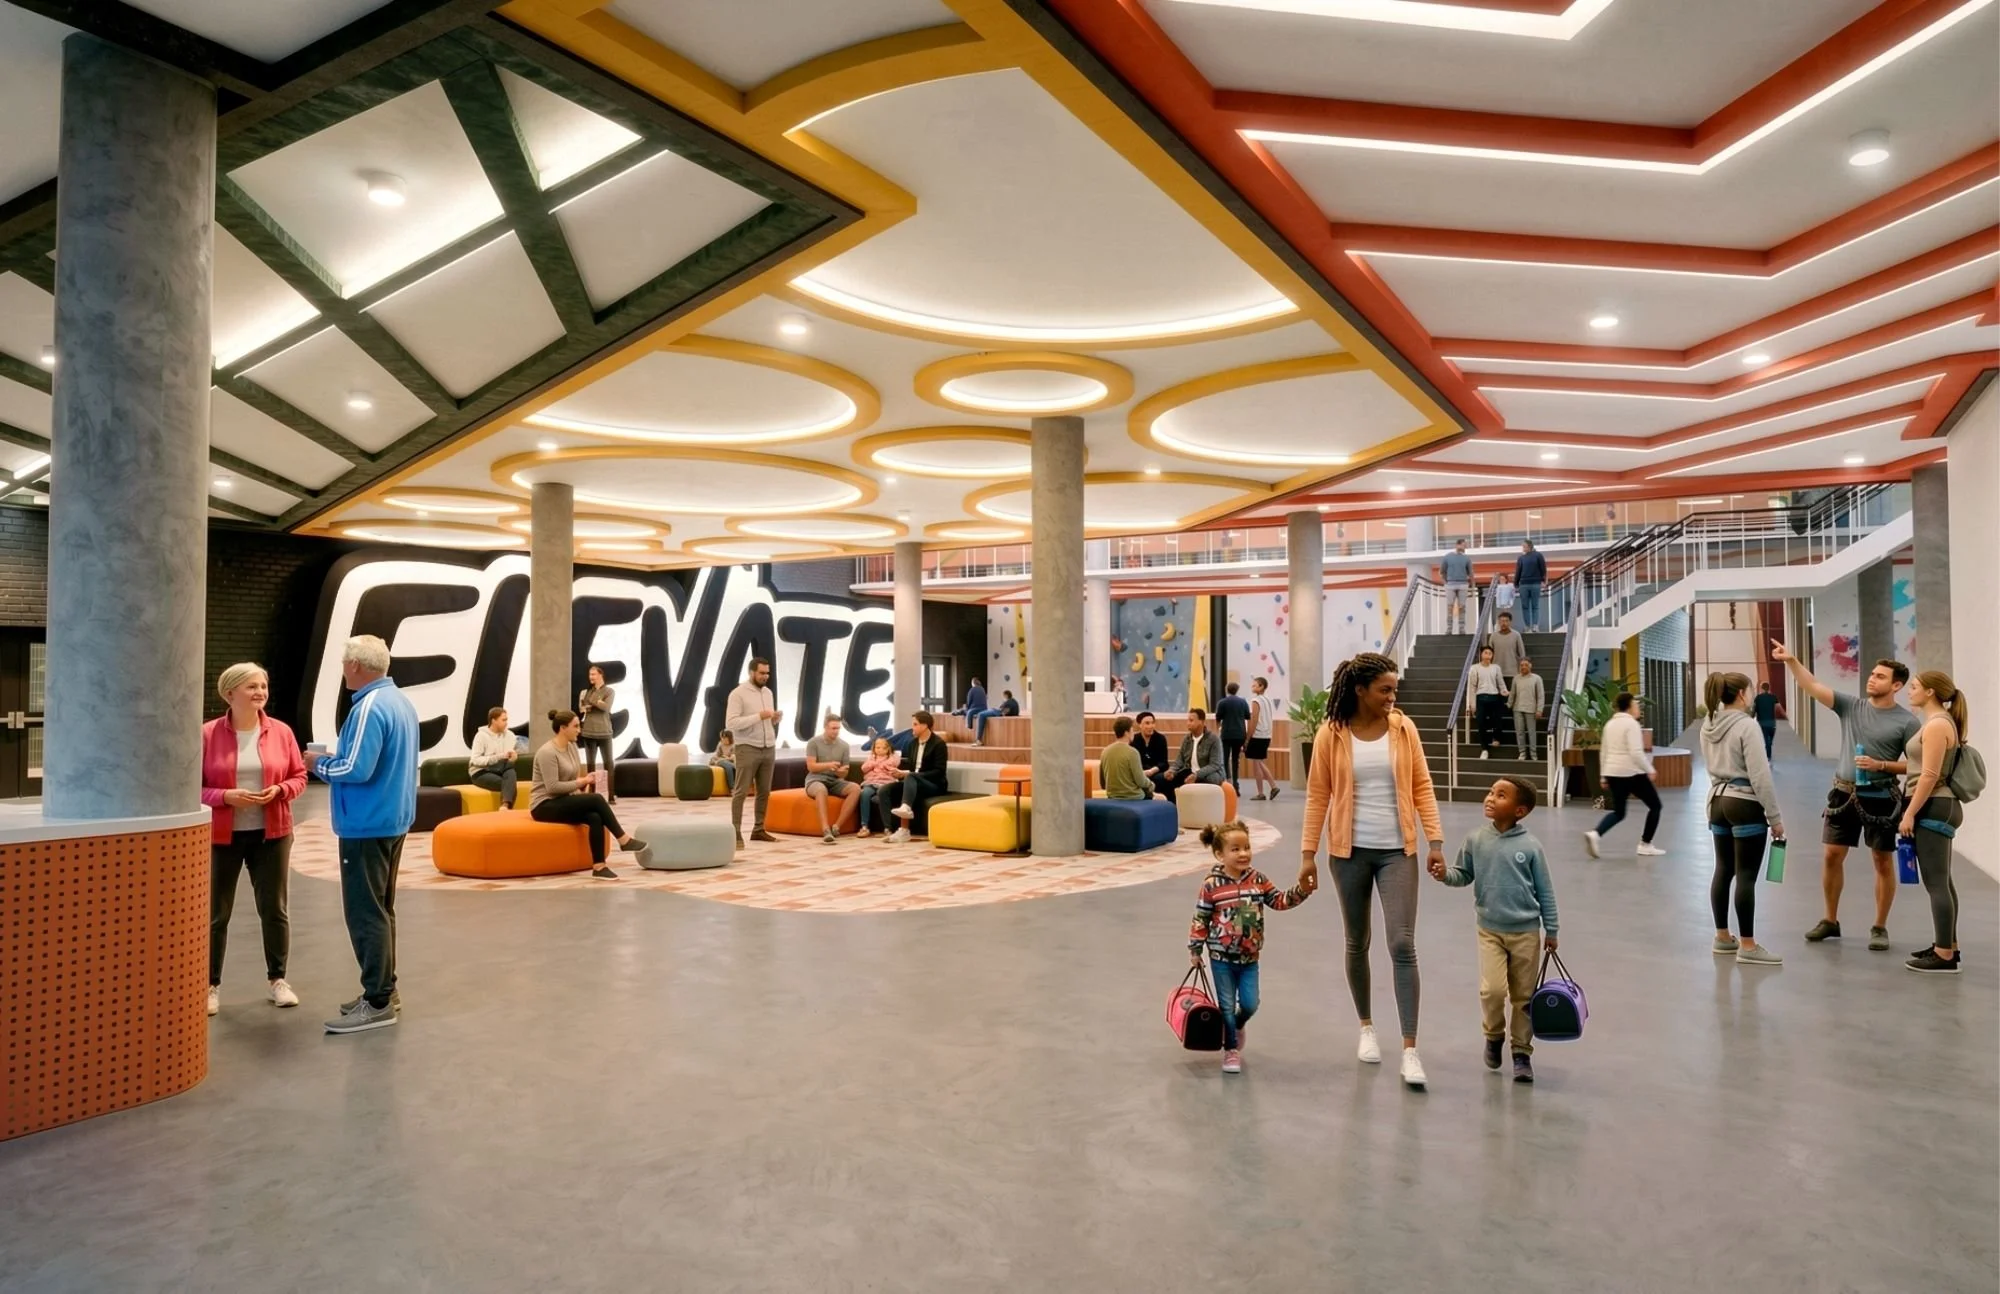
Elevating Youth: A Facility that Integrates Mental and Physical Activity for Holistic Youth Development
Engagement in physical activity is essential for youth development. Physical activity can help foster overall well-being, social connection, academic success, and healthy lifestyle habits. Yet, the growing prevalence of technology use and the lack of readily available and accessible sports facilities limit active participation. Many traditional sports facilities prioritize physical performance alone, often overlooking the mental, emotional, and developmental needs of youth. This thesis proposes a new type of activity facility that intentionally integrates both physical and mental training to support holistic youth development. The facility is designed as a balanced, youth-centered environment that encourages movement, focus, confidence, and social connection.
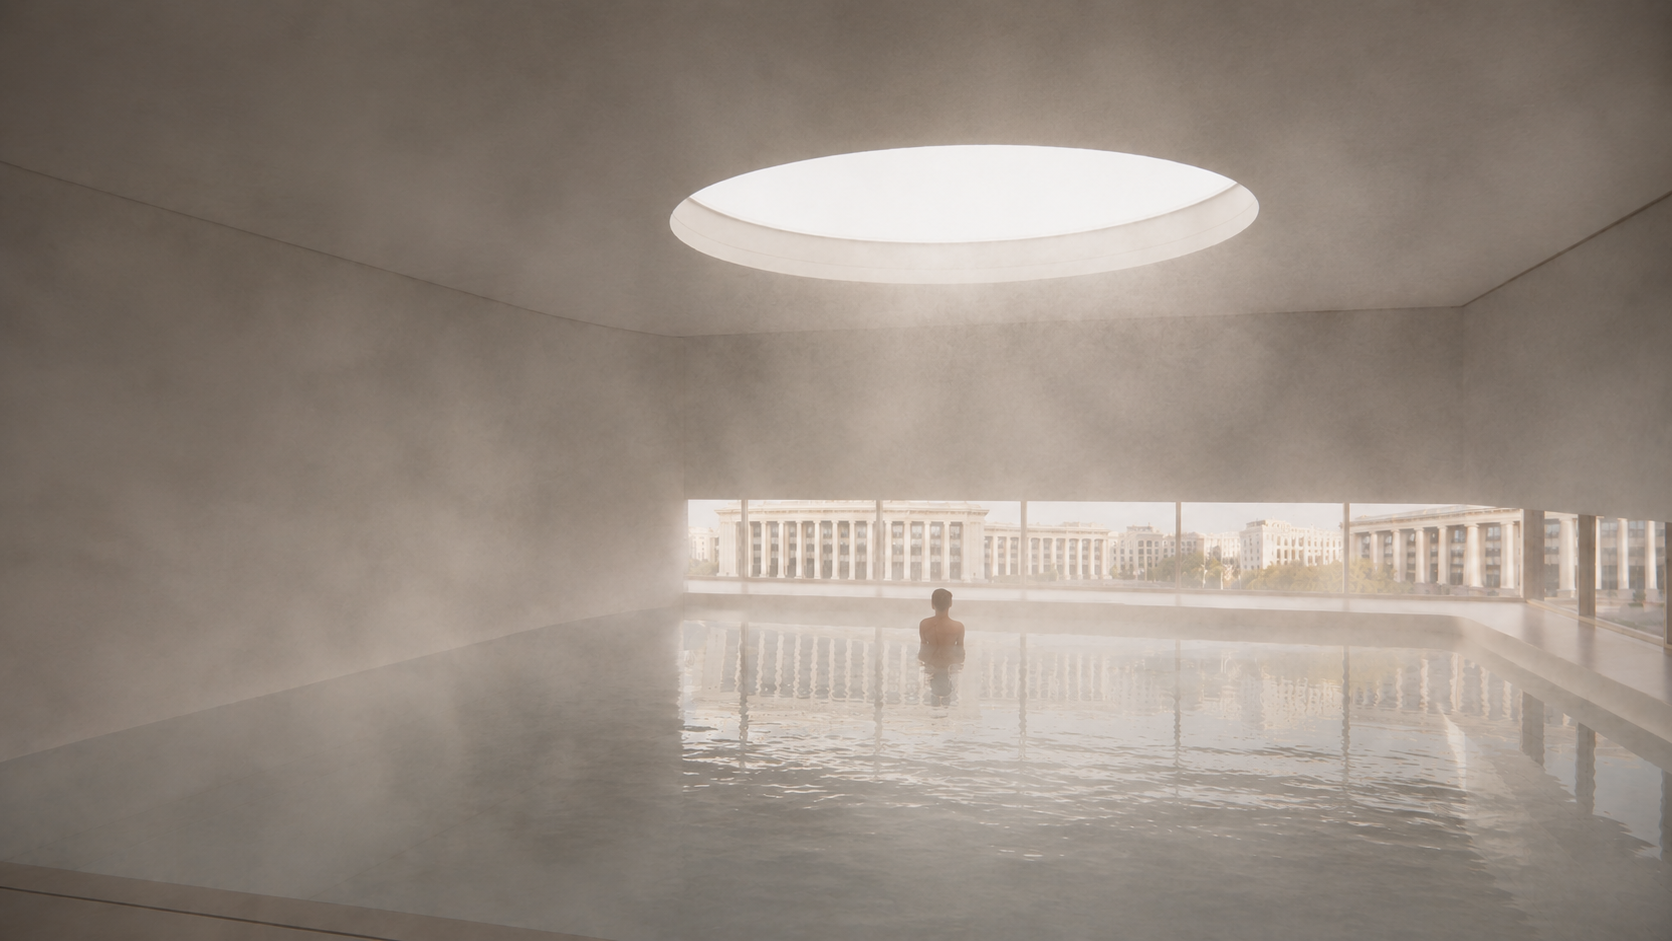
Heat, Cold, and Communal Rest to Improve Urban Well-being
Philadelphia faces rising rates of stress, poor mental health, obesity, and sleep disturbance, yet the city has almost no accessible spaces designed to support recovery. At the same time, interest in saunas, cold plunges, and other restorative practices has grown, reflecting a widespread need for calmer, more grounding rituals. This thesis proposes a thermal ritual center for Philadelphia—an environment shaped by the proven benefits of heat and cold exposure and informed by global bathing traditions. By combining sensory experience, temperature contrast, material simplicity, and communal gathering, the project explores how space can help regulate the nervous system, reduce stress, and support healthier daily rhythms. Ultimately, this work asks how design can offer Philadelphians an accessible, shared place where rest feels natural and supported, creating a new kind of public resource for a city that needs it.
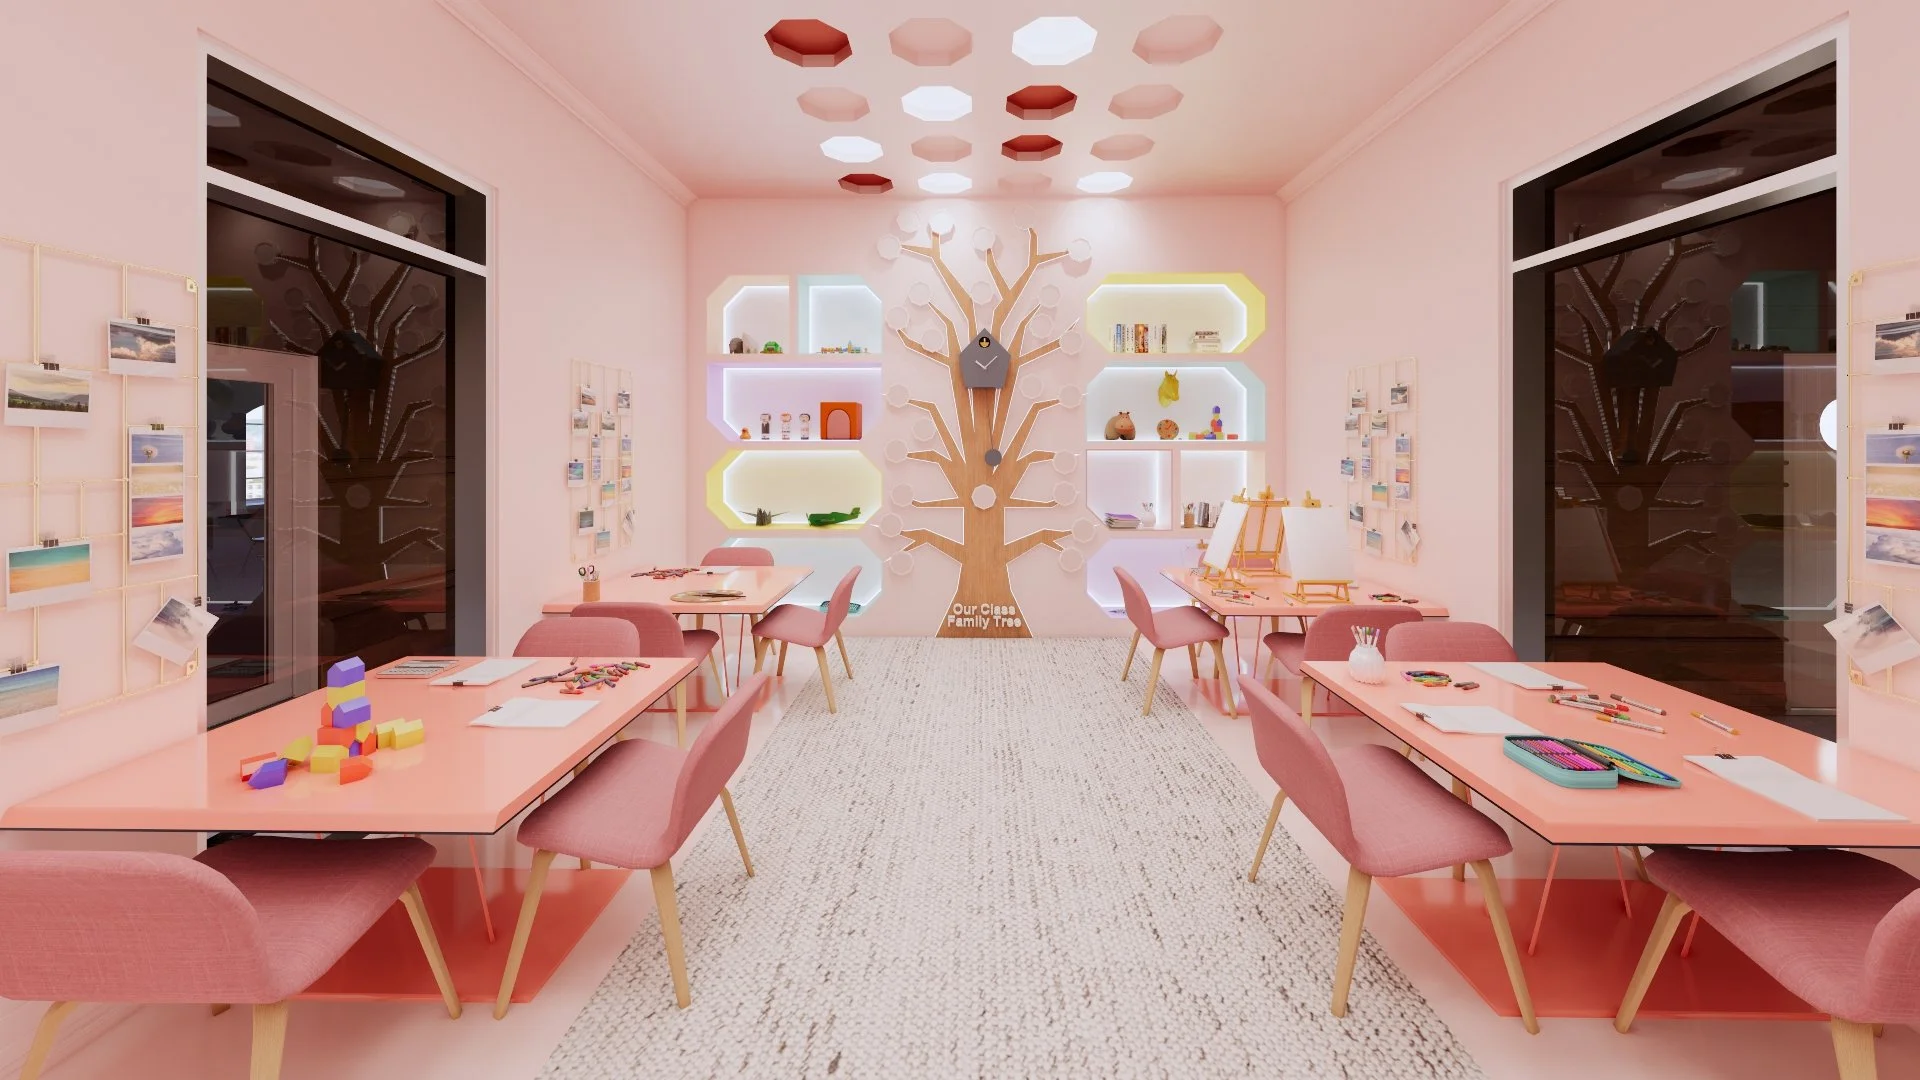
Designing for Calm: Interior Design Strategies for Supportive Educational and Community Spaces for Children and Teens in Foster Care
Children and teens in foster care often experience trauma, emotional stress, and instability due to disrupted family relationships and repeated transitions between living environments. These experiences can affect emotional development, behavior, learning, and their sense of safety and belonging. While educational and community day centers provide important support services, many are not intentionally designed to address the psychological and sensory effects of trauma. This thesis explores how trauma-informed interior design can create calming, supportive, and emotionally responsive environments for children and teens in foster care. With a focus on color psychology and sensory design, the research examines how interior environments can help reduce stress, support emotional regulation, and promote comfort, stability, and well-being. Through literature review, precedent analysis, and evidence-based design research, this study proposes interior design strategies for trauma-informed day centers that enhance well-being through carefully considered color palettes, sensory balance, and supportive spatial experiences.
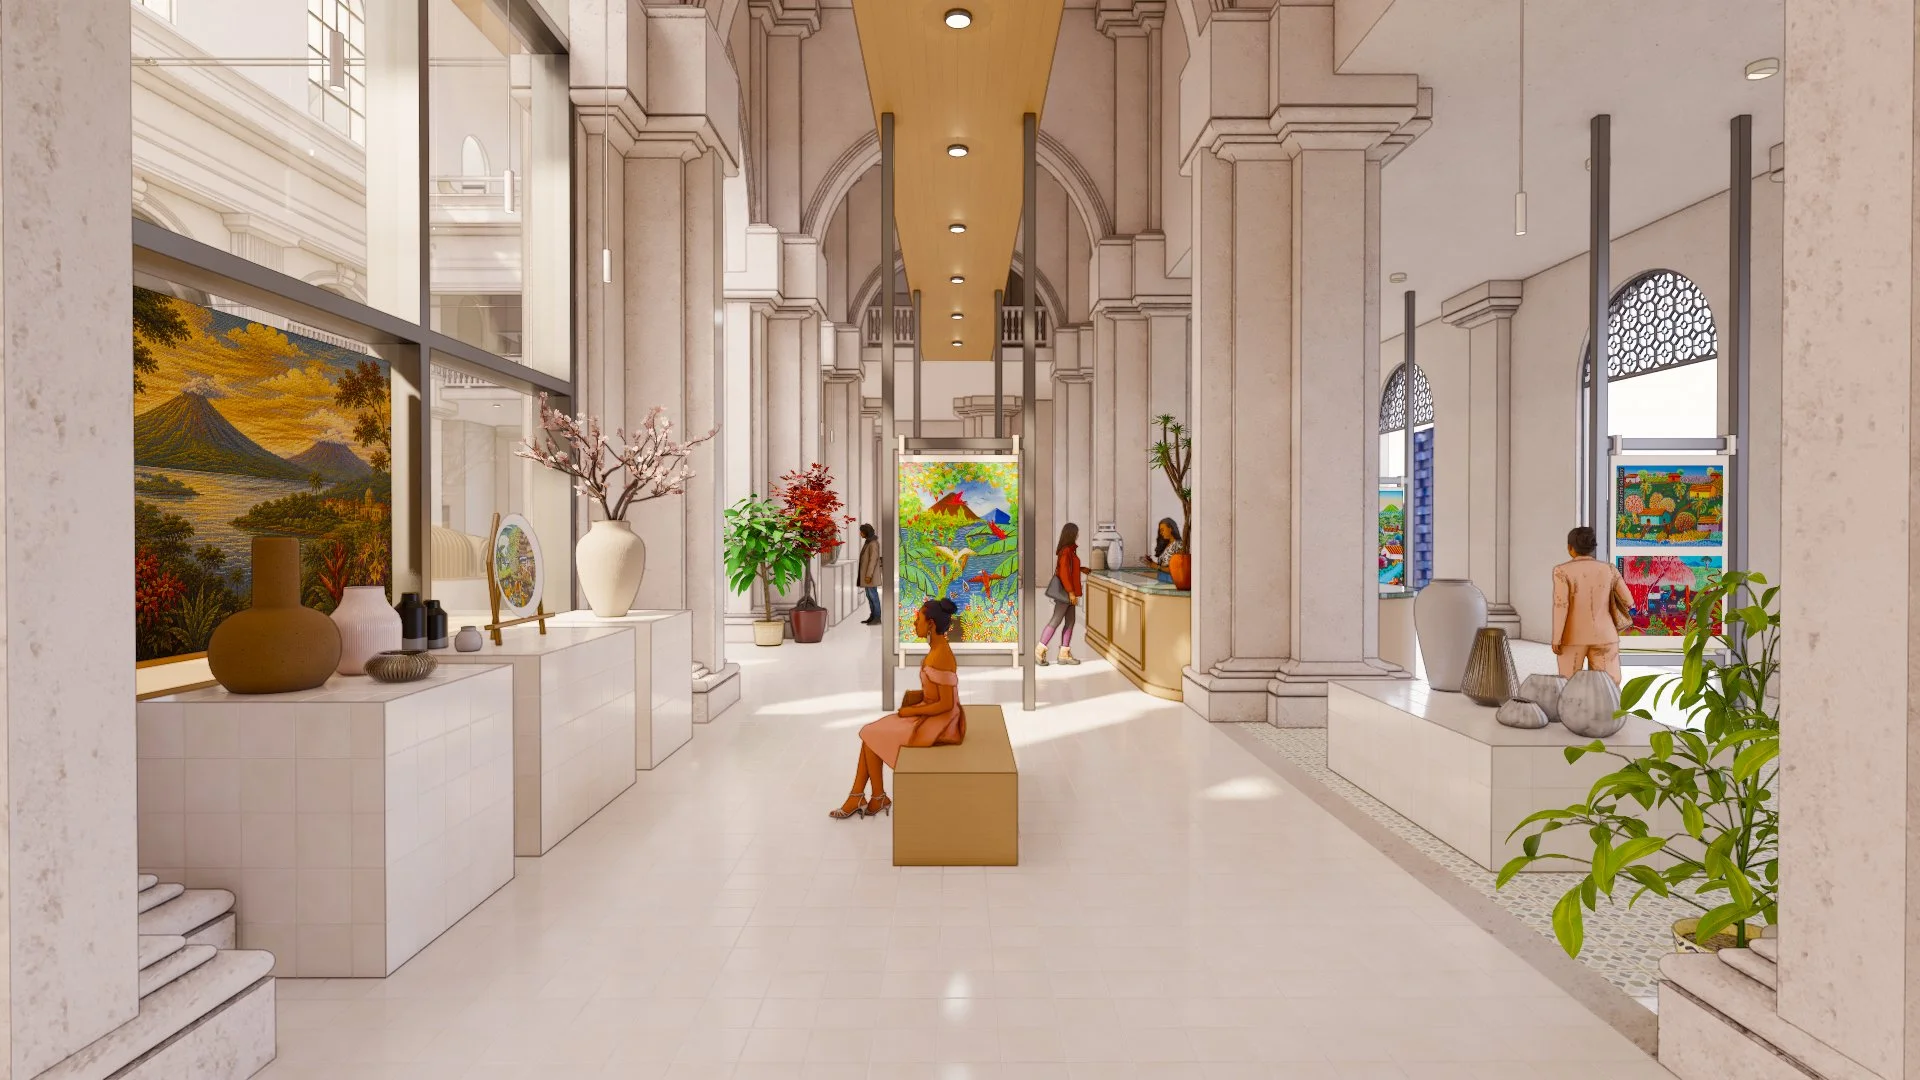
Reclaiming the Past: Adaptive Reuse of Buildings with Dark Histories into Community Spaces
Cities are filled with buildings that carry dark histories: places shaped by conflict, exclusion, neglect, or other forms of social harm. These structures are often abandoned or demolished, generating waste and erasing the material traces that hold collective memory. This thesis explores how adaptive reuse can transform a building with a dark past into a community center; a place where community and creativity can help reinterpret the meanings embedded in the existing architecture. It examines how design can work with its remaining traces: materials, marks, atmospheres, and spatial conditions to shape new forms of public use. It explores how memory can remain visible but not dominant, creating a balance where the building’s past coexists with new opportunities for gathering, making, and living through shared experiences to rebuild the sense of community that was lost in history.
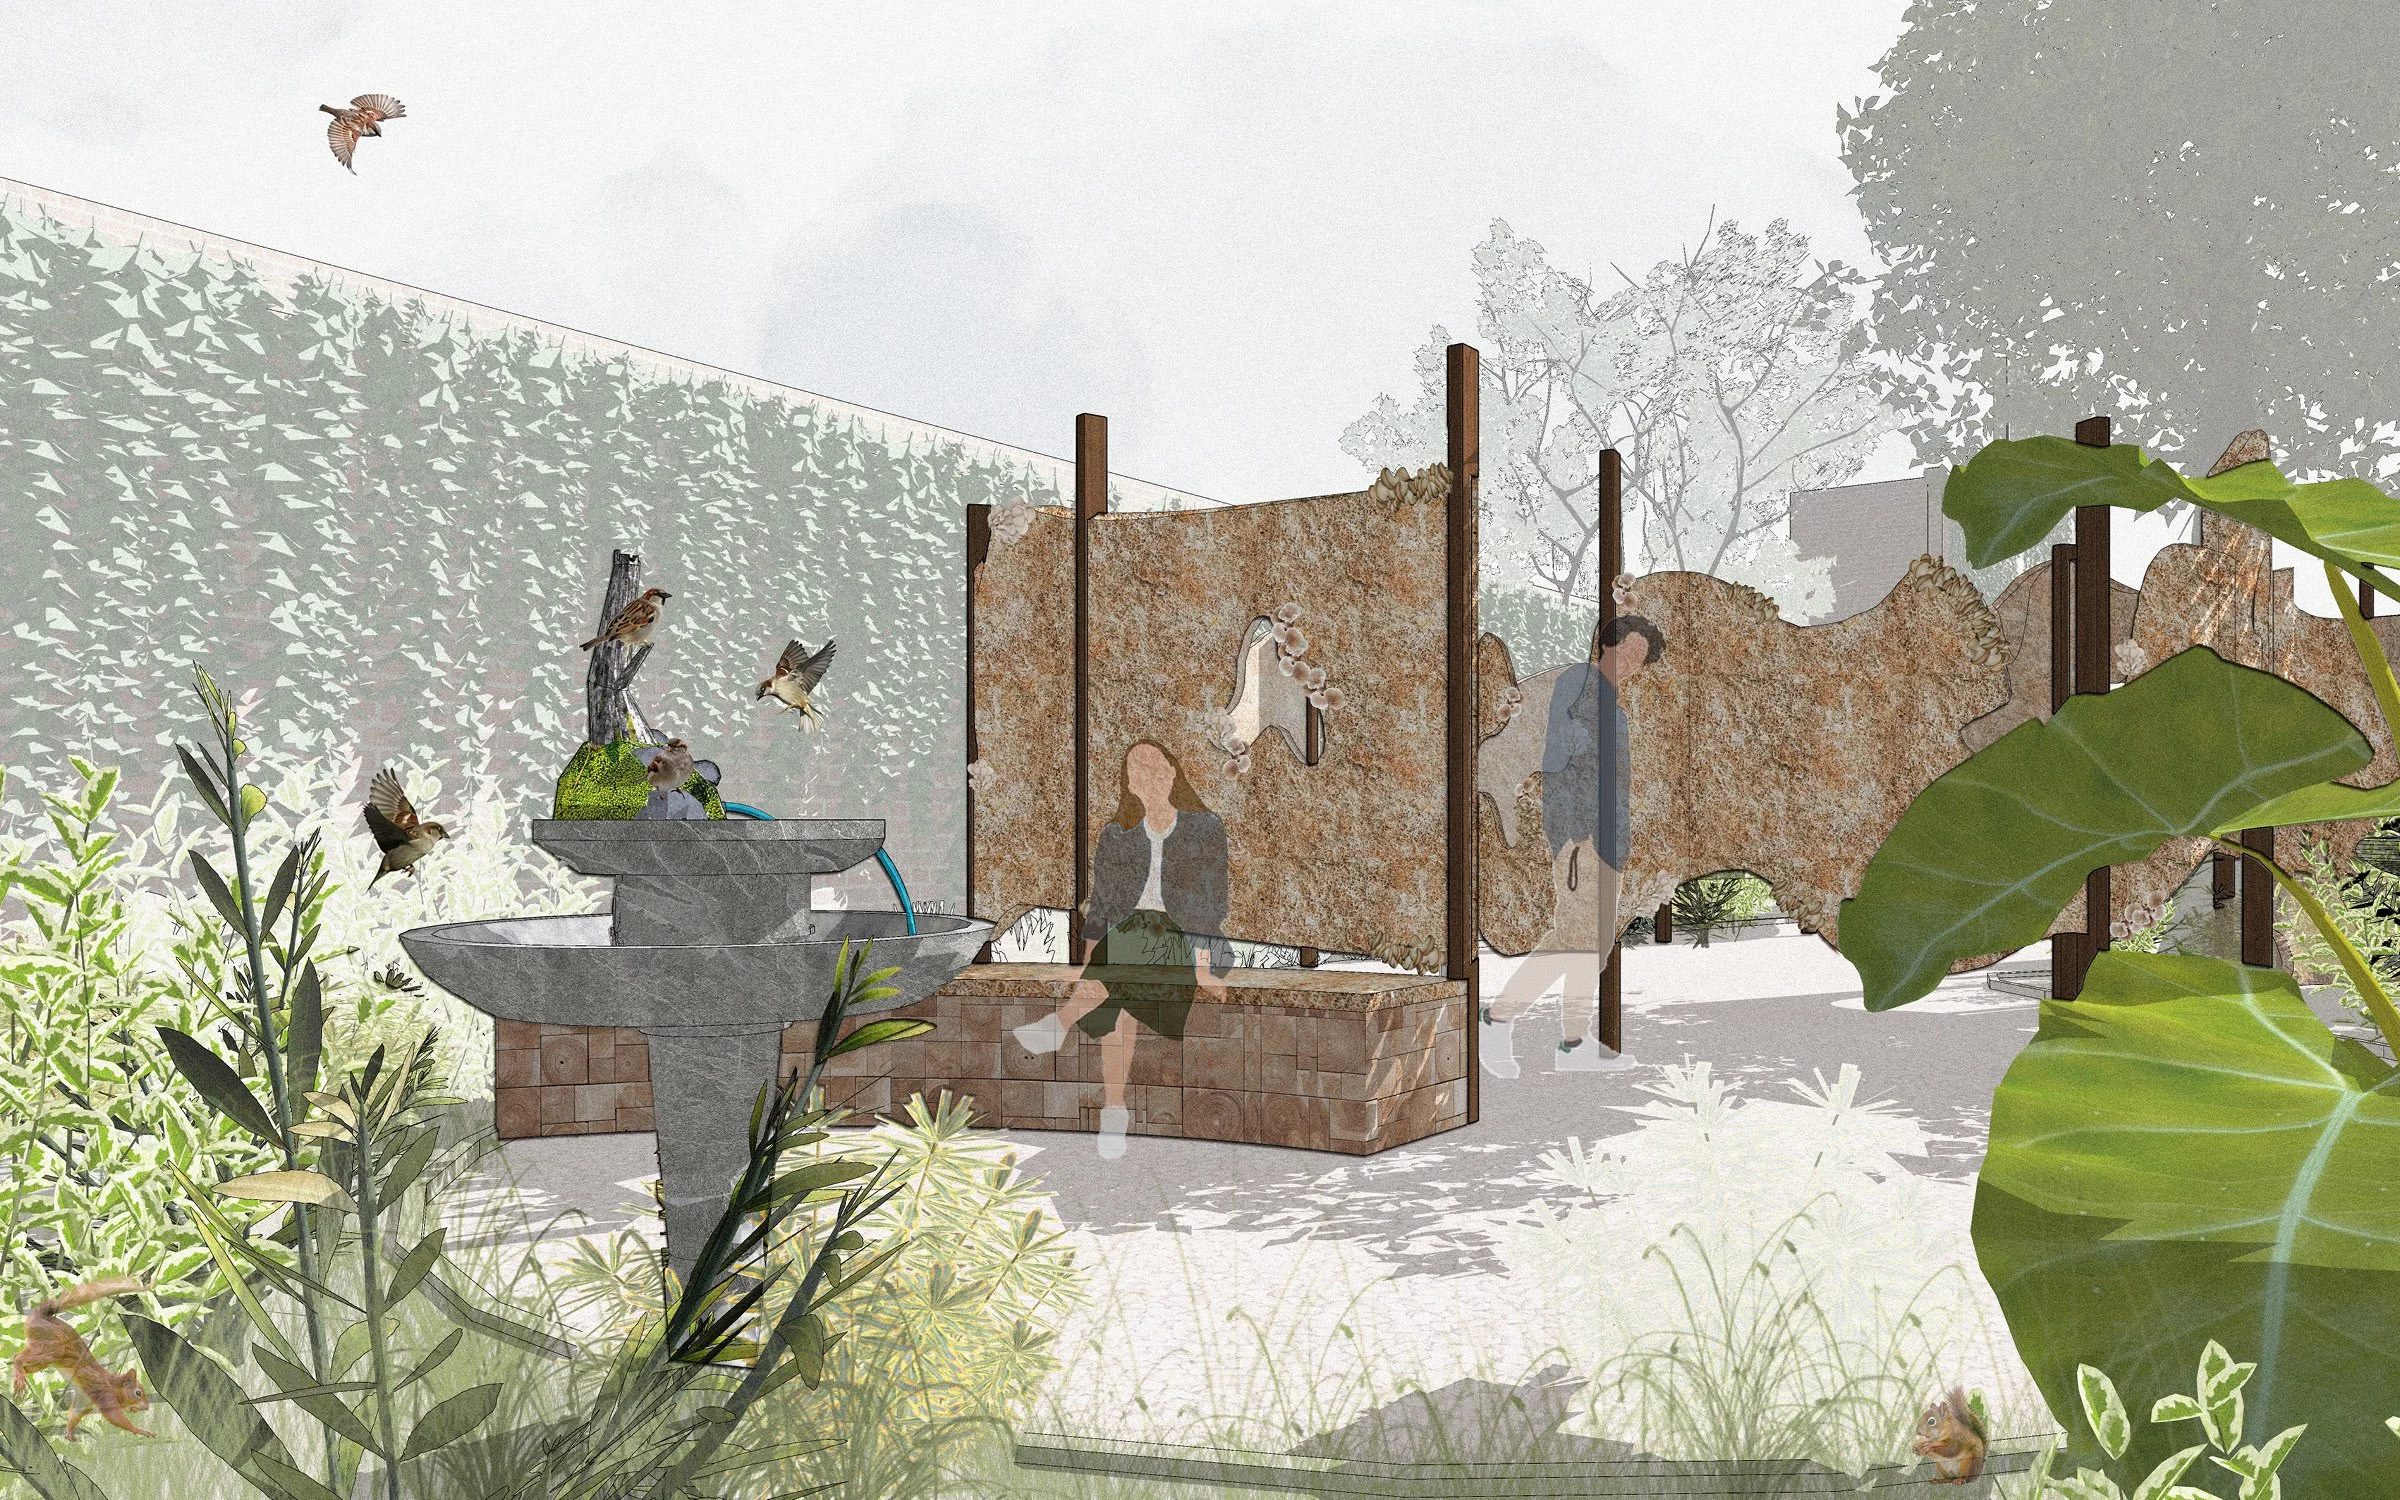
Out of Body, Out of Place: Take the Longer Way Home
This thesis investigates how interior spaces can support transitions between activity and rest through materiality, light, and movement. It explores how sensory design and atmosphere can evoke emotion, encourage pause, and foster comfort and reflection. The design approach focuses on creating spaces that gently guide users through cycles of stimulation and restoration, promoting emotional grounding and well-being. Ultimately, the research demonstrates how thoughtfully designed interiors can shape human experience through atmosphere and spatial transitions.
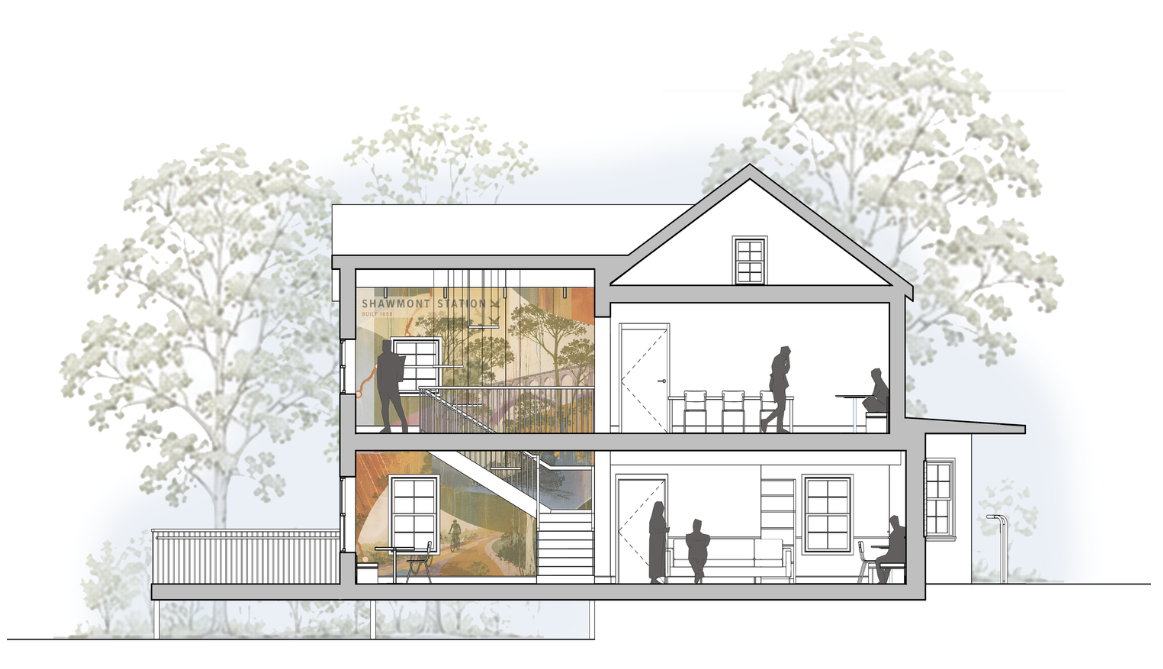
Places to Pause: Promoting Wellness and Uniting Communities along the Schuylkill River Trail
This thesis explores how restorative spaces can bring unity and encourage wellness in both local and temporary communities. By creating shared destinations along a local trail, wellness can be encouraged through outdoor activity and community interaction. This provides spaces where trail-goers and community members can find pause in between activity to take in the surrounding environment, bond with the people around them, and focus on well-being. Ultimately, this project will foster stronger community connections and promote healthy living, creating a positive impact on current and future generations.
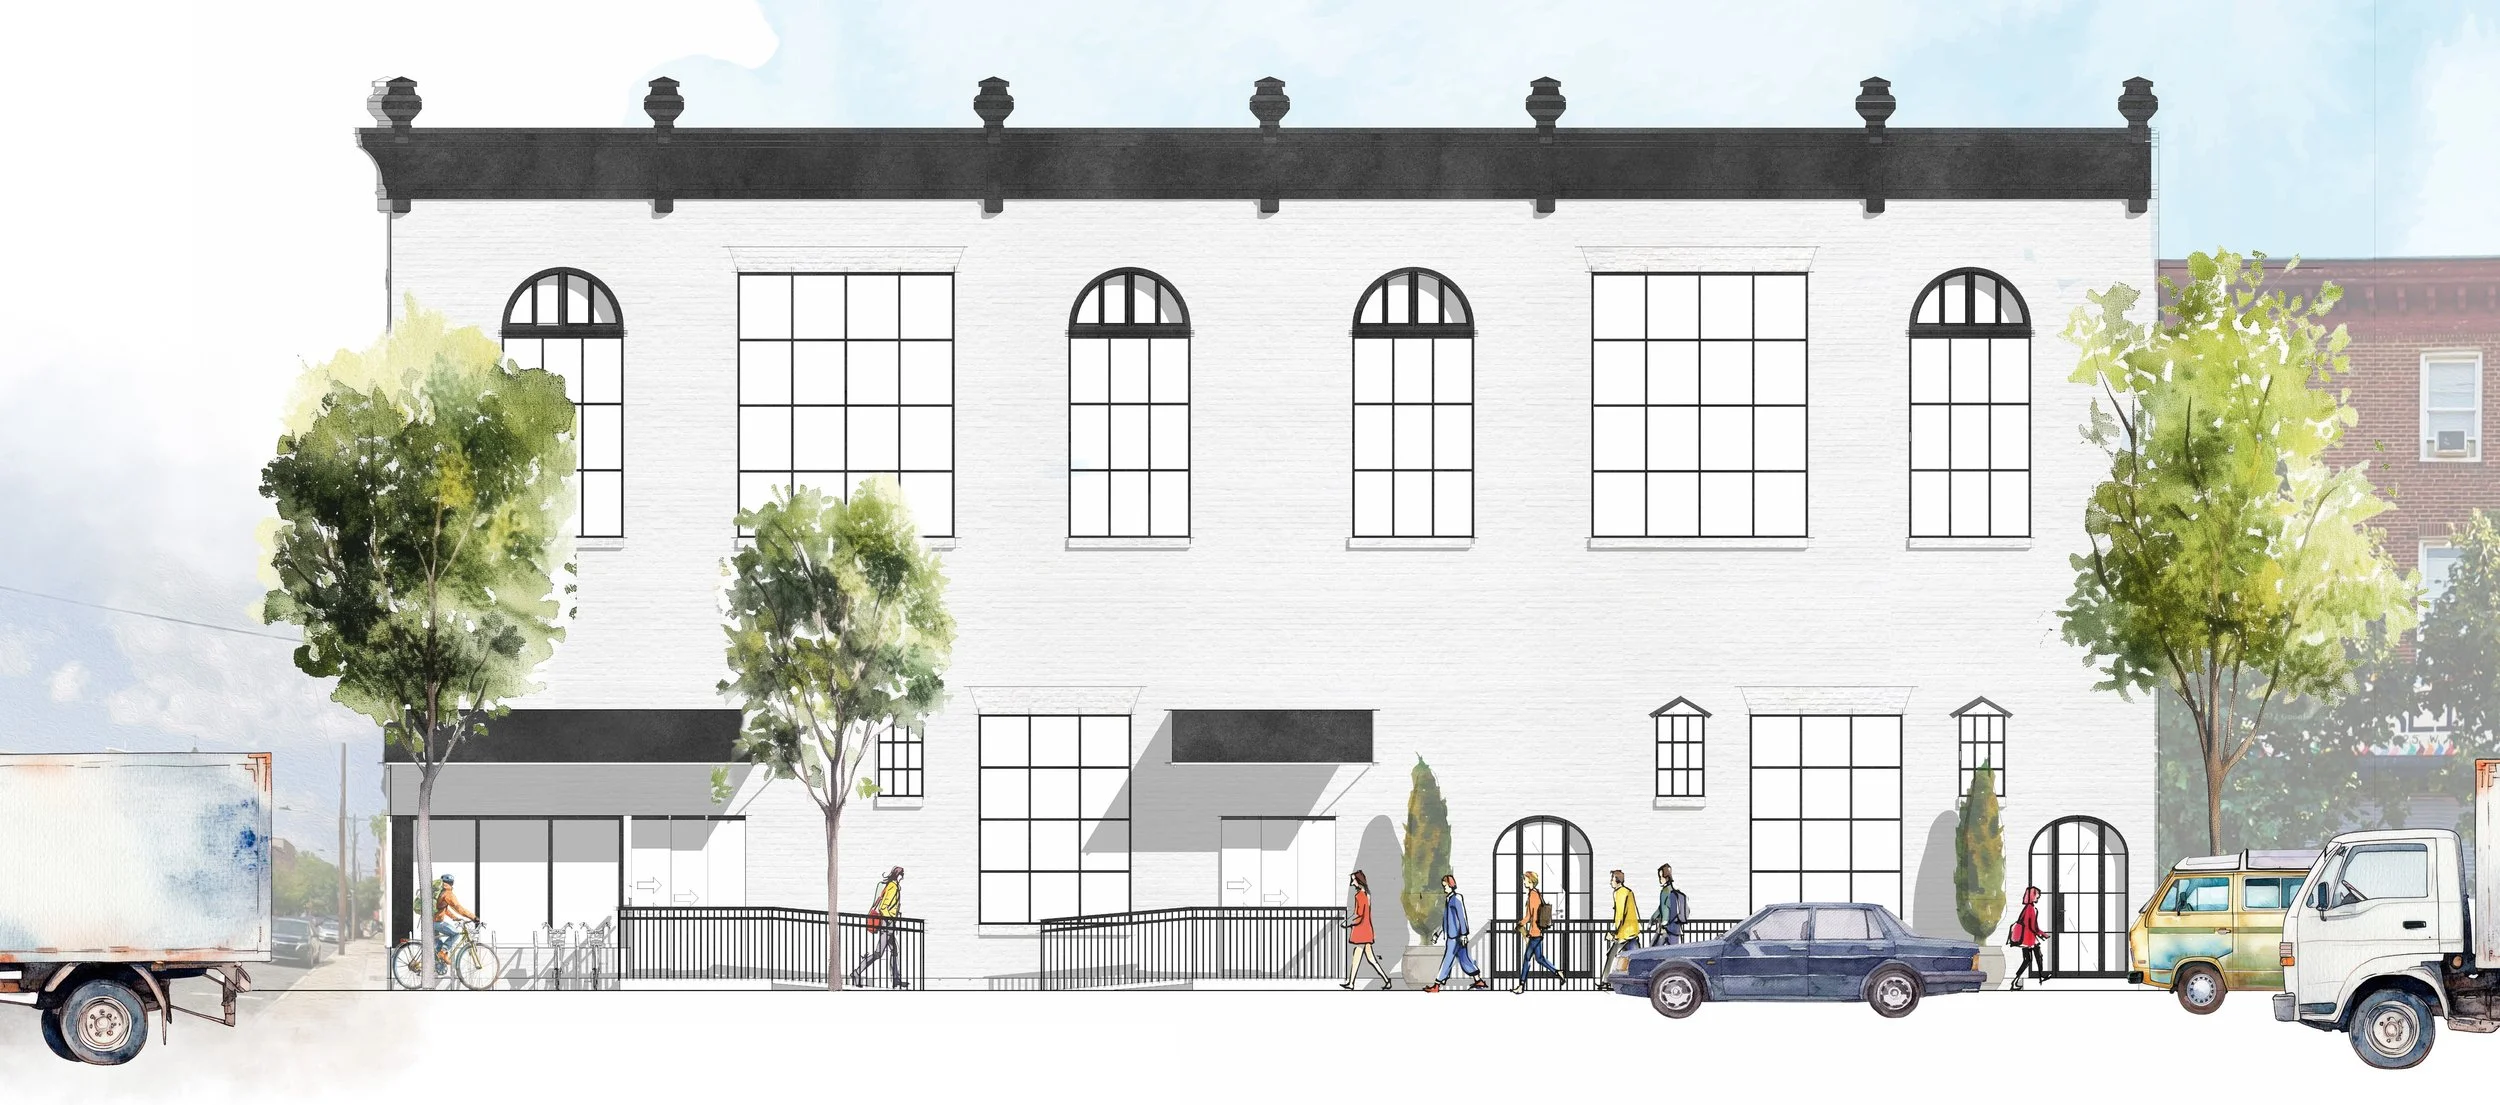
The Reauthored Home: Placemaking, Home, and Identity in a Commodified Housing Landscape
Over the last several decades, rising housing costs and persistent shortages have reshaped how people connect with the places they call home. The Reauthored Home examines how economic policy and speculative development have transformed housing from a lived environment into a market commodity, diminishing opportunities for rootedness, belonging, and personal authorship. In response, this thesis reframes home as an evolving dwelling shaped through identity, memory, and participation, asking how housing can better support adaptability, agency, and long-term attachment to place. Through historical research, site analysis, and survey data, an Adaptive Cohabitation Model is developed through incremental and participatory design strategies. A prototype intervention in Philadelphia reimagines a historic site through a “missing middle” housing approach emphasizing shared resident spaces, flexible layouts, and modification over time, positioning residents as active authors rather than passive occupants within an adaptable domestic system.
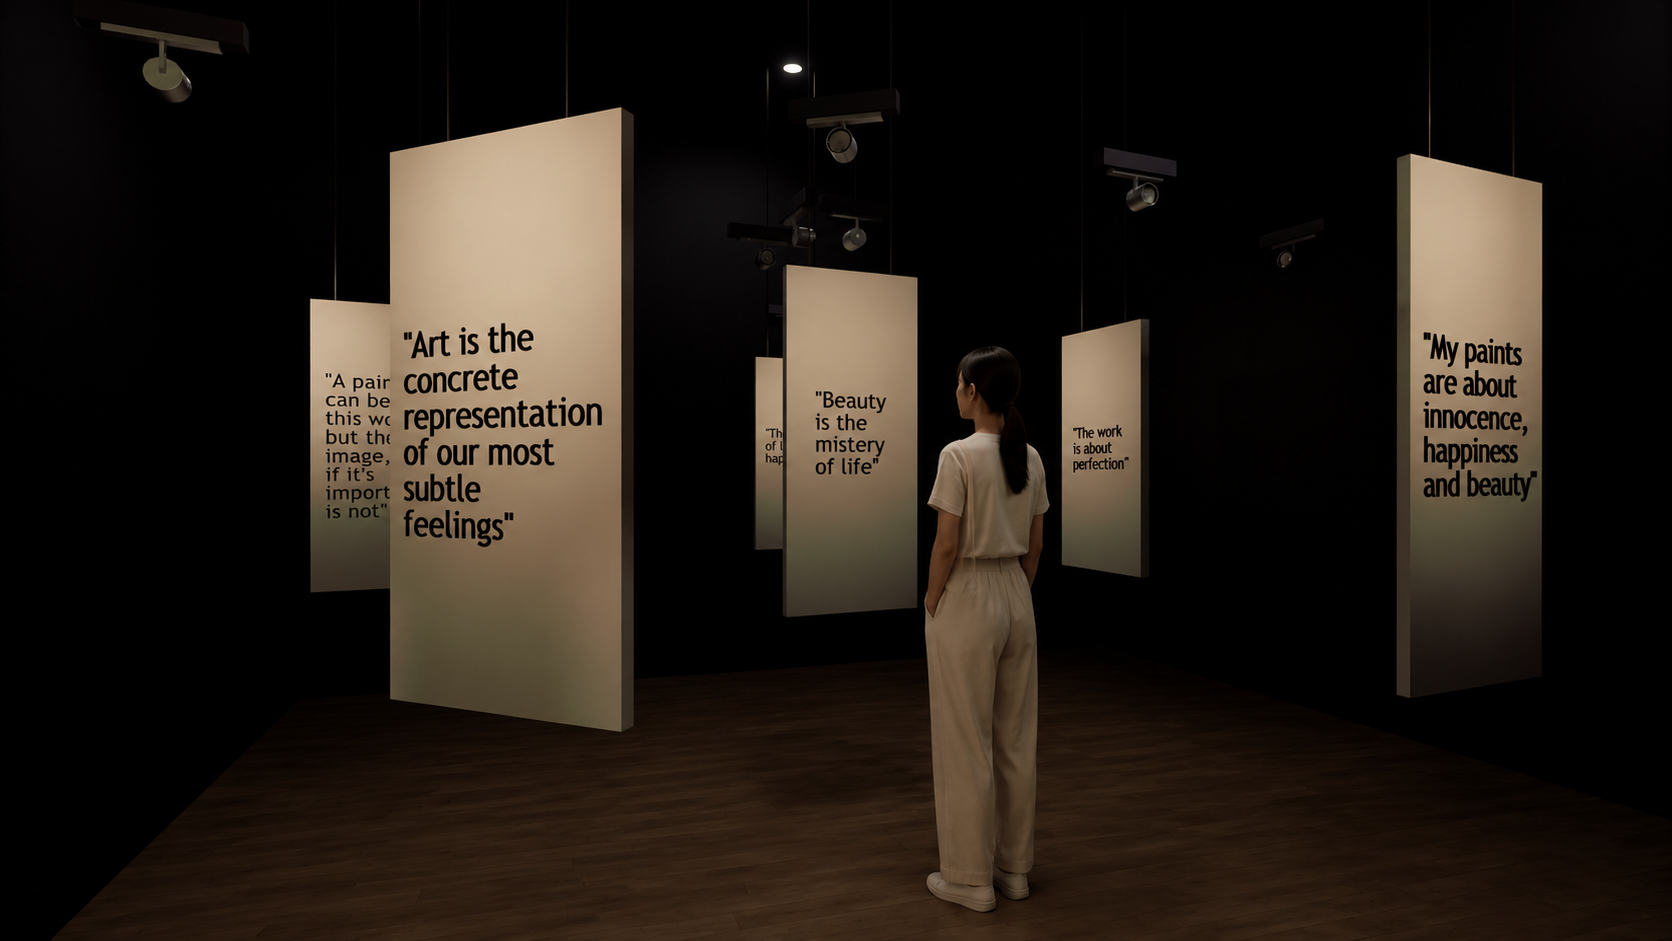
The Architecture of Permission: Dismantling Cultural Elitism in Museums Through Interior Design
The project proposes a reassembly of the museum experience through interior design. Rather than prescribing a singular mode of engagement, it introduces spatial strategies that expand access: an antechamber that reframes how to look, circulation systems that support multiple paths, and environments that legitimize pause as part of engagement.
Ultimately, the thesis positions interior architecture as an active medium capable of redistributing agency, shifting the museum from a space that evaluates and fi lters its visitors into one that enables participation through spatial permission.
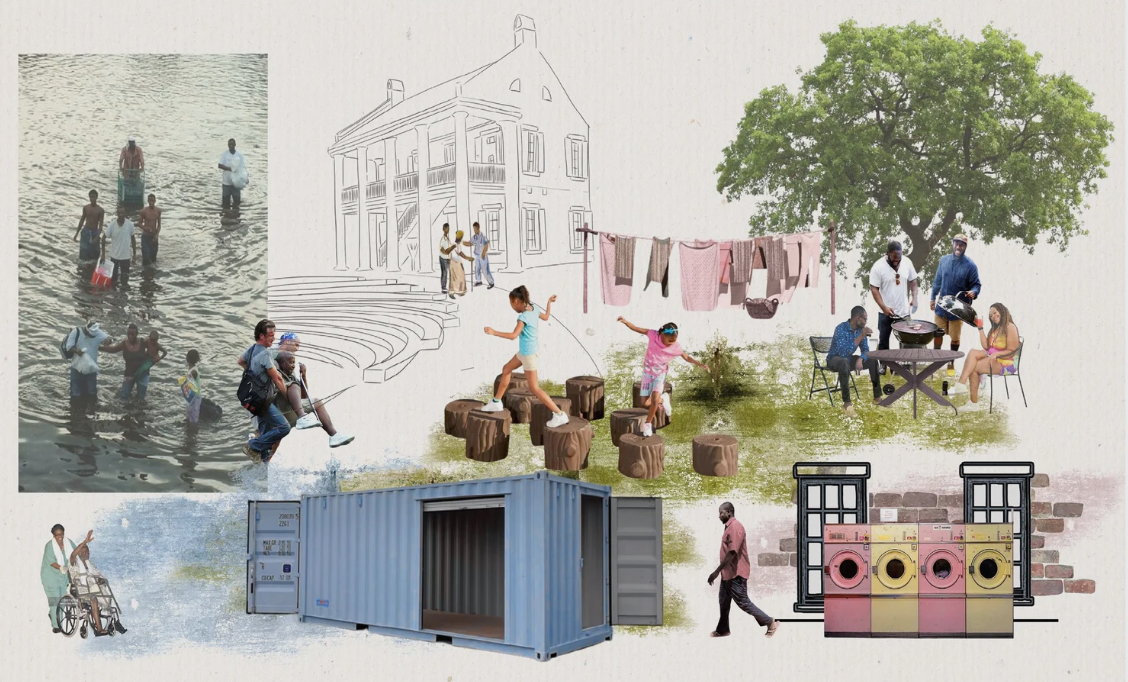
Designing with Dignity: Community-Focused Solutions for Climate Displacement
Hurricane Katrina revealed how exposed New Orleans is to disasters and made it clear that climate events often affect marginalized neighborhoods like the Lower Ninth Ward the most. As storms become more intense and sea levels continue to rise, it is crucial to build stronger, more resilient communities. This project plans to open a center at Jackson Barracks that will offer resources, improve food access, provide education, create gathering spaces, and give ongoing support. By encouraging self-sufficiency and careful planning, the project aims to help the Lower Ninth Ward community prepare for future climate challenges and preserve its identity.
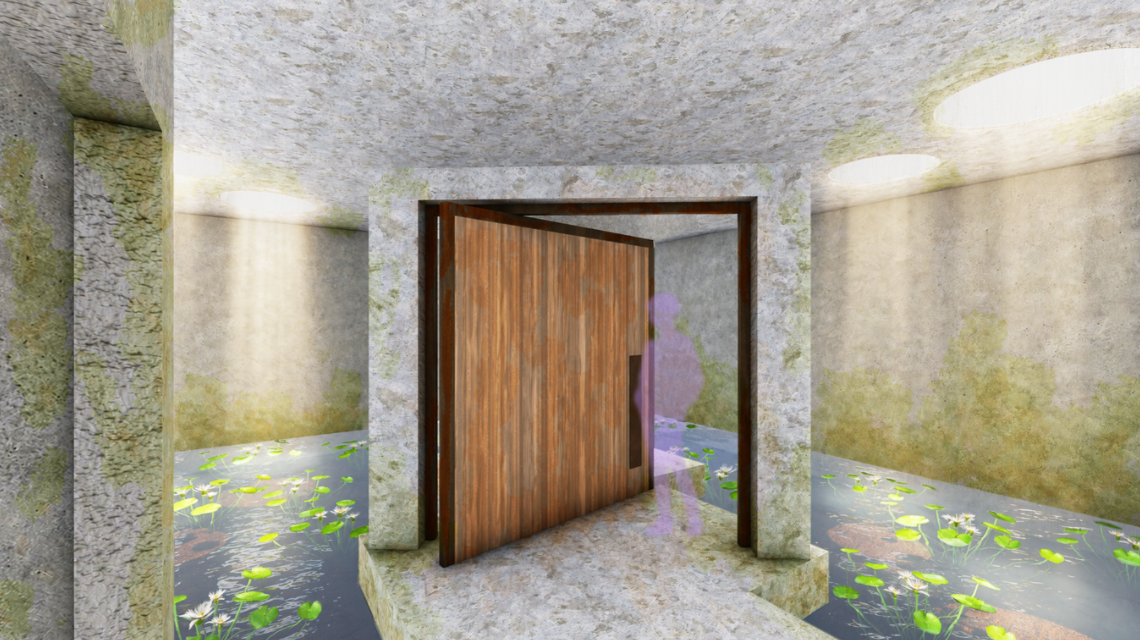
Architecture of Being: The Pursuit of Embodied Presence
This thesis investigates how architecture can cultivate embodied presence by reuniting the human body with the natural world through materiality, form, and sensory experience, while acknowledging the temporality of life. Drawing inspiration from spaces of awe and spiritual contemplation, it proposes architectural vessels that dissolve the perceived boundary between human and nature, an understanding long recognized by ancestral communities, in order to slow time, heighten awareness, and invite reflection on the fleeting nature of existence. Through the interplay of light, shadow, texture, and proportion, these spaces are designed not simply to be seen but felt, manifesting as serene yet dramatic sanctuaries where stillness becomes an active state of being and time is perceived as both passing and present.
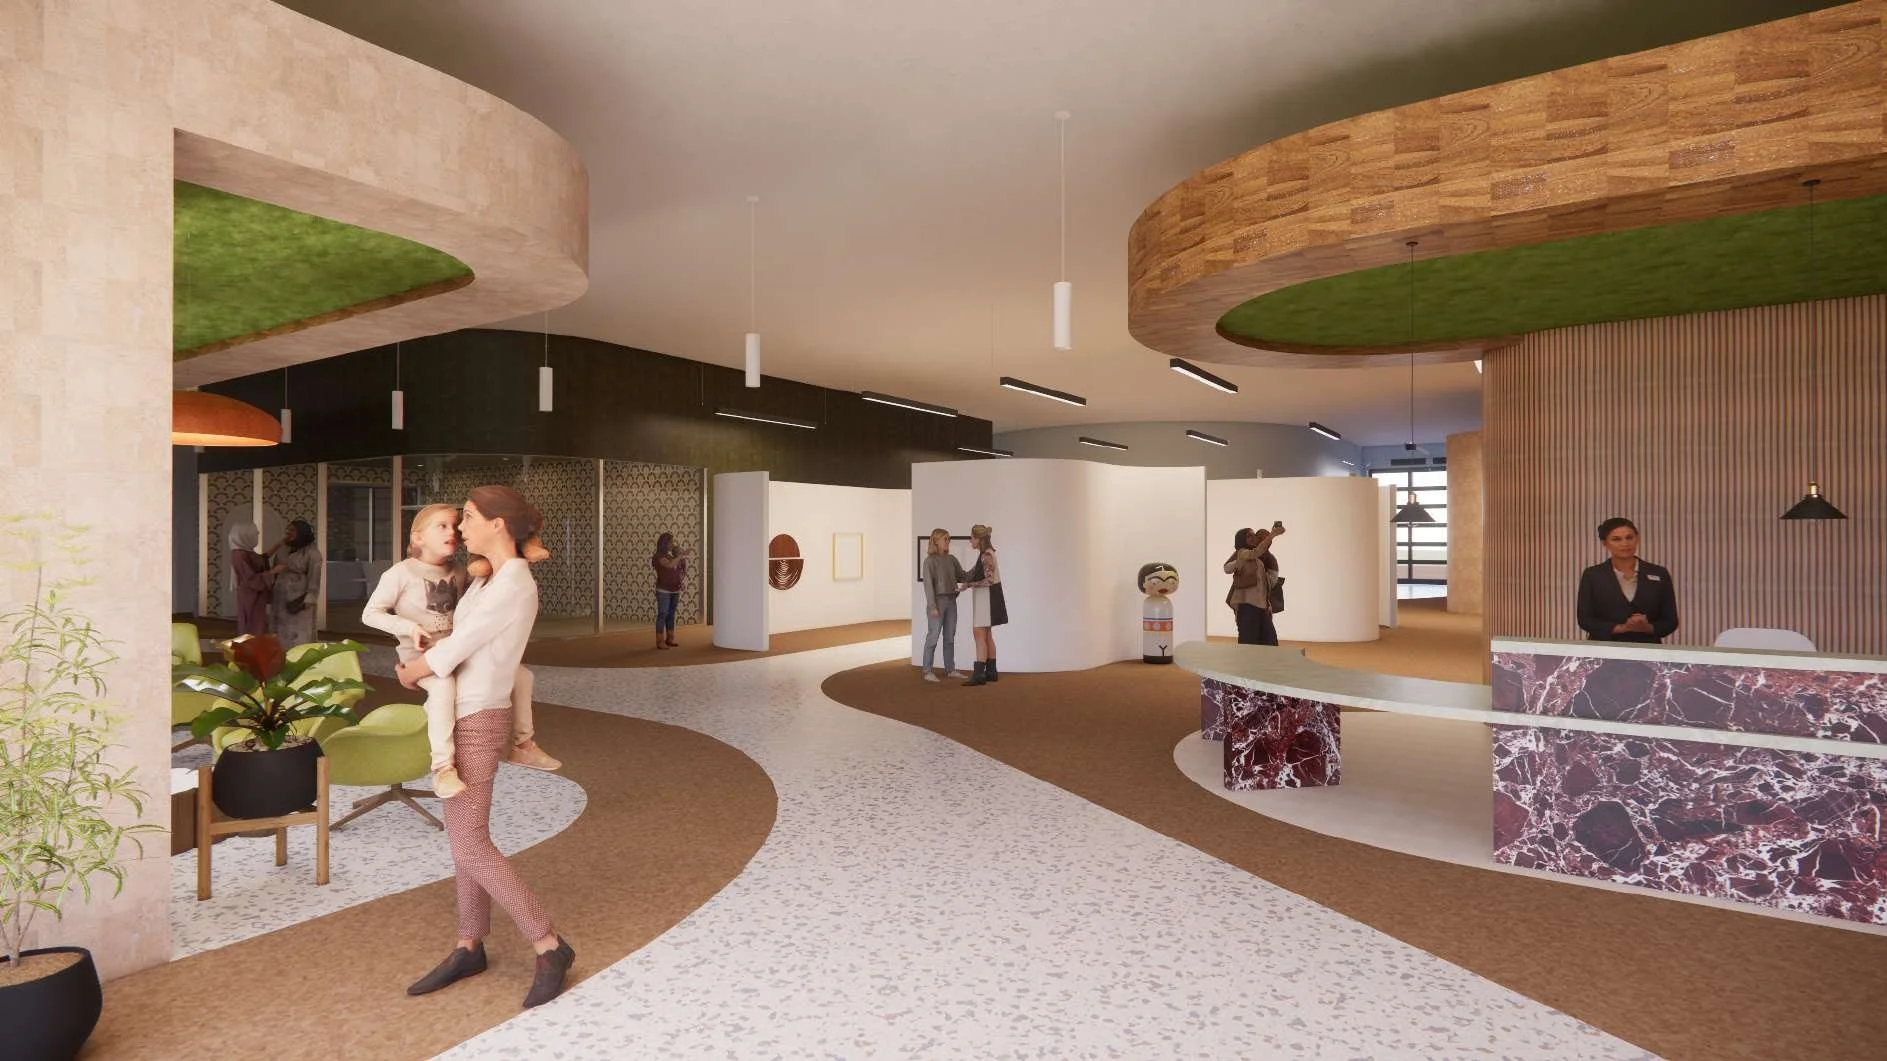
Grandmothers, Mothers, Daughters: Creating a third place that addresses gender inequality through intergenerational relationships and mutual empowerment
The intergenerational divide in the United States extends far beyond mere ideological differences, exposing deeper cultural and social fractures that significantly hinder mutual understanding and support, particularly in today’s rapidly changing society. This divide is especially pronounced in the experiences of women, whose historical and ongoing marginalization has often limited opportunities for genuine solidarity and cross-generational collaboration. By closely examining how different cultures perceive women, exploring the concept of third-place culture for social gatherings, and recognizing the critical importance of fostering strong intergenerational relationships, the United States can begin to envision and create spaces that encourage meaningful connections. Research reveals that such environments with craft, food, and celebration would not only enable women of all ages to engage with one another but also help bridge generational gaps, promoting a more inclusive and supportive society overall.
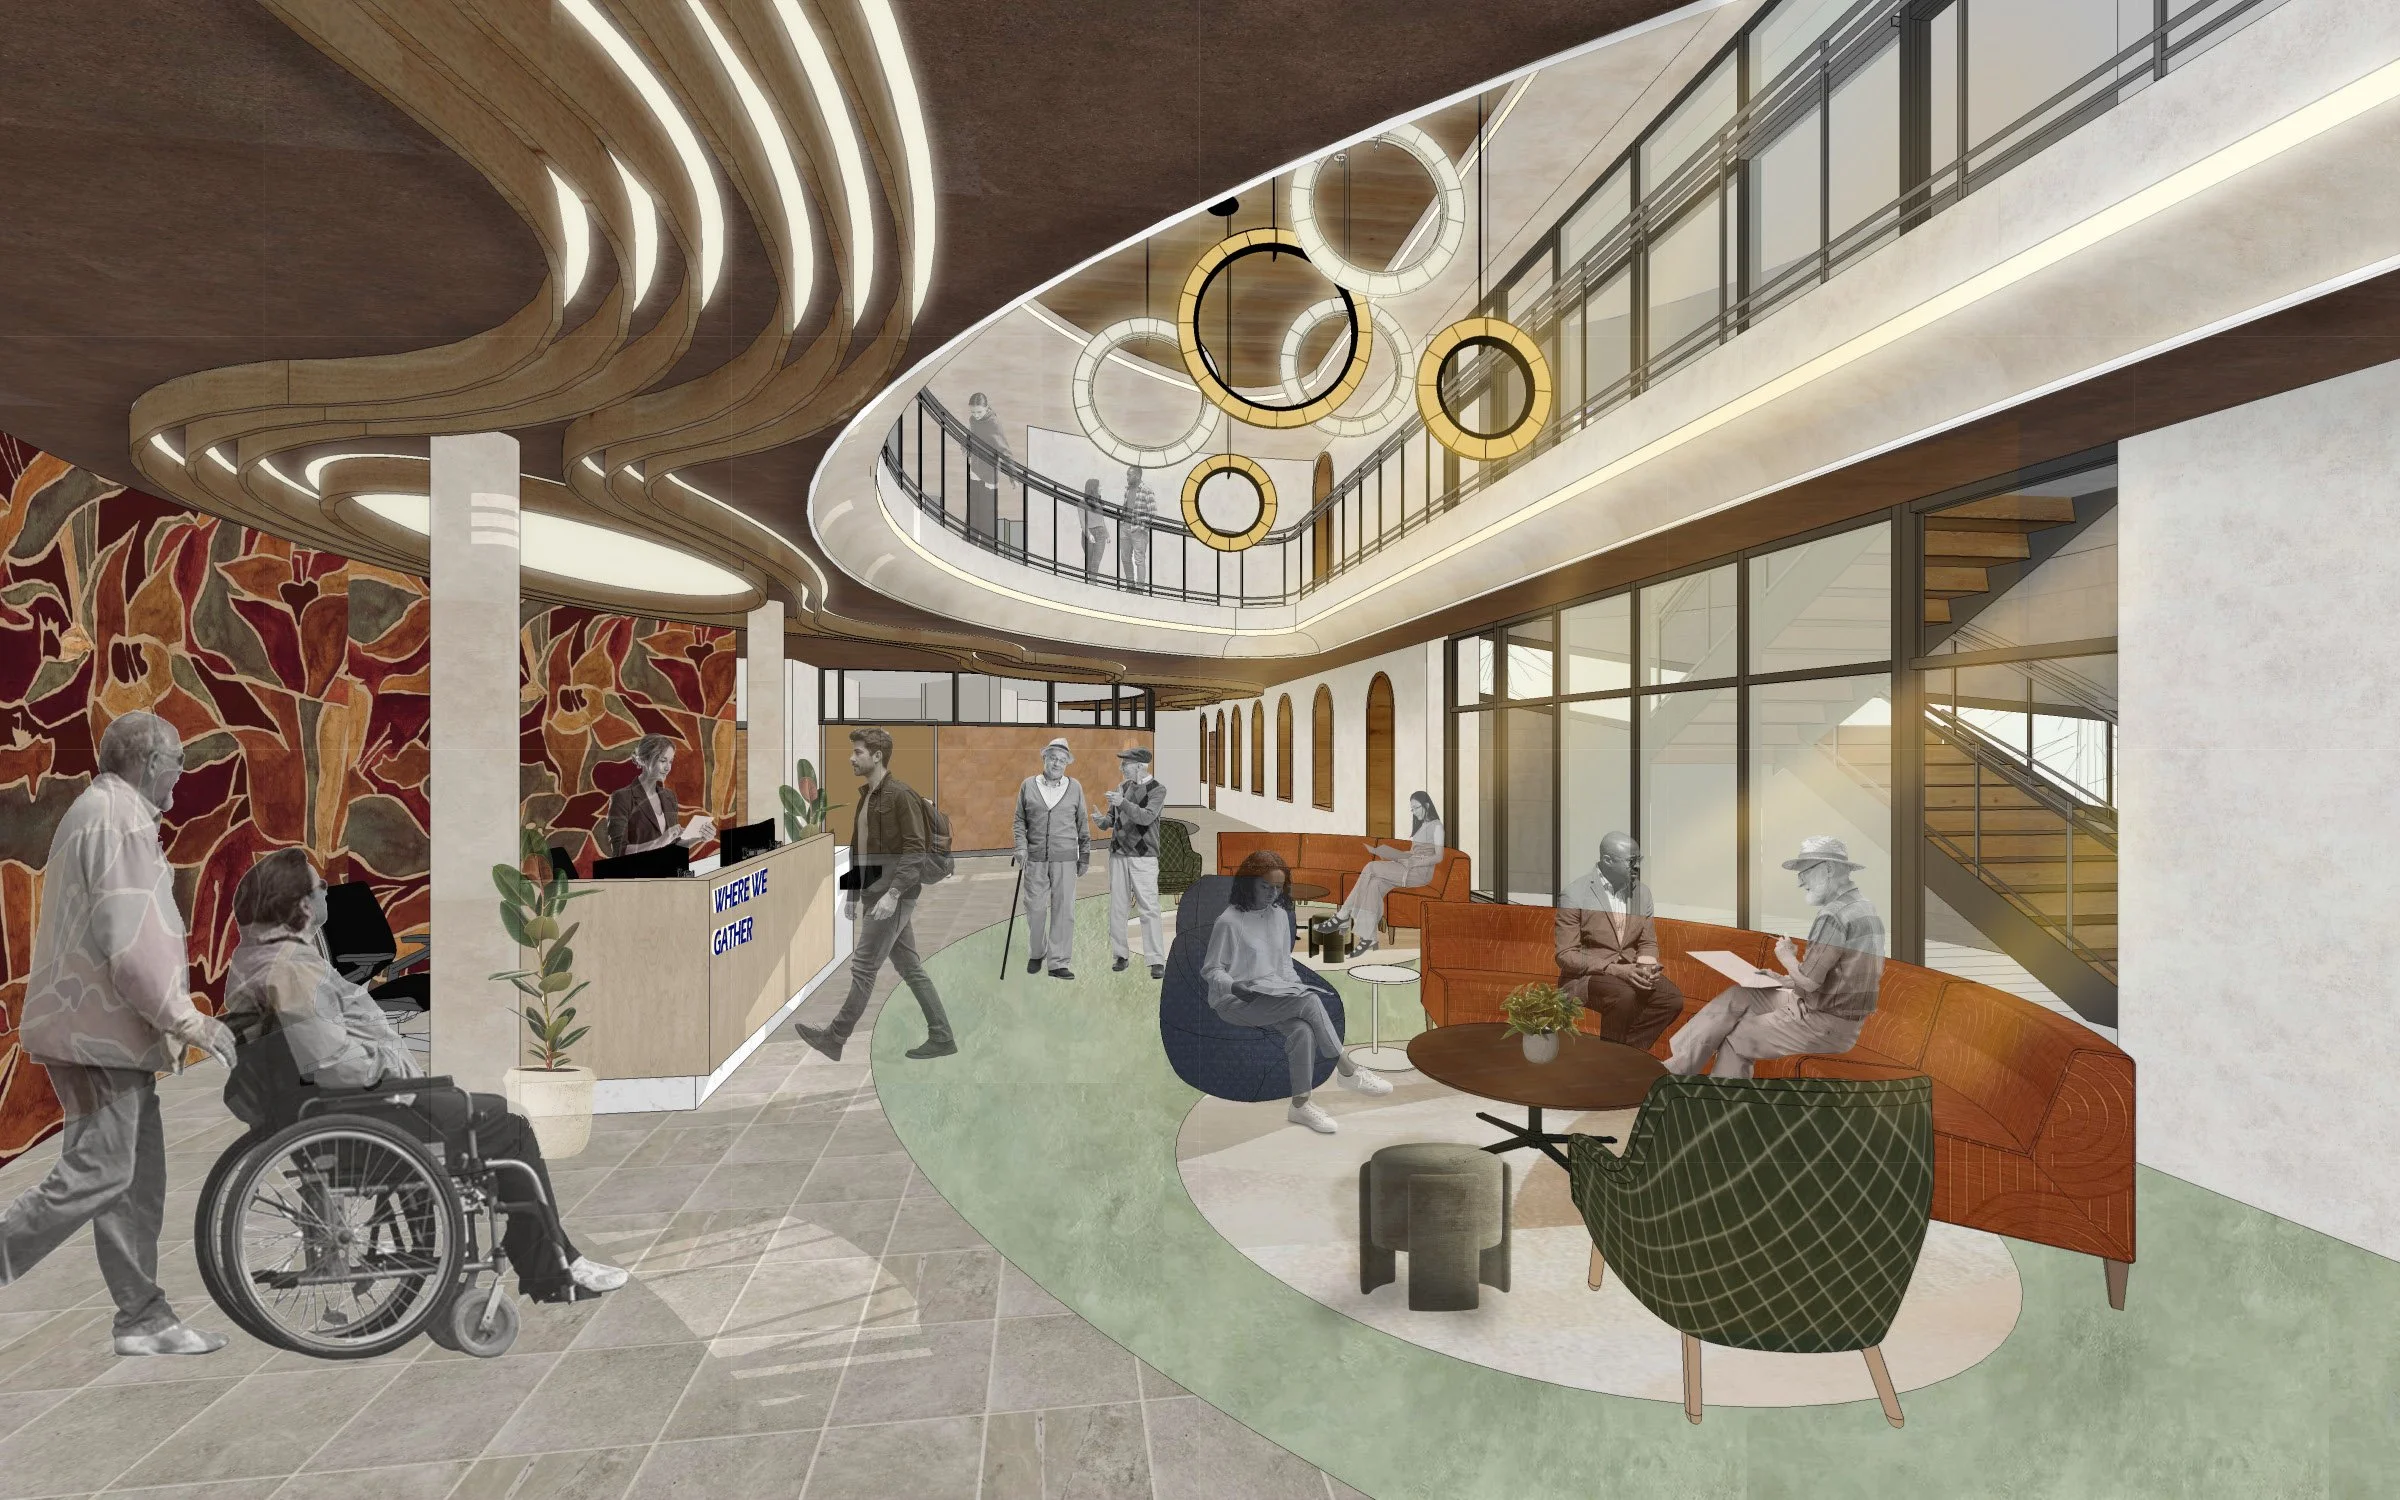
Where We Gather: Designing shared spaces that nurture empathy, interactions, and joy
Community has always been at the heart of human life, yet today’s urban lifestyles and digital interactions have left many feeling isolated. Community has always been fundamental to human life. We’re not solitary creatures — from early civilizations, people have thrived in groups, surrounded by those they share a sense of connection and belonging with. But in today’s fast-paced world shaped by urbanization, gentrification, and the rise of virtual interaction, people have slowly drifted away from engaging with their communities in everyday life. As cities grow denser and multigenerational needs evolve, it’s become crucial to rethink how we design spaces that foster real human connection. People long for moments of warmth, belonging, and shared experience. Thoughtful design has the power to bridge this gap—to create spaces that invite conversation, togetherness, and simple joy. My thesis explores how thoughtful design can bridge generational gaps and combat loneliness—creating community spaces that spark conversation, togetherness, and a renewed sense of belonging in an increasingly disconnected world.
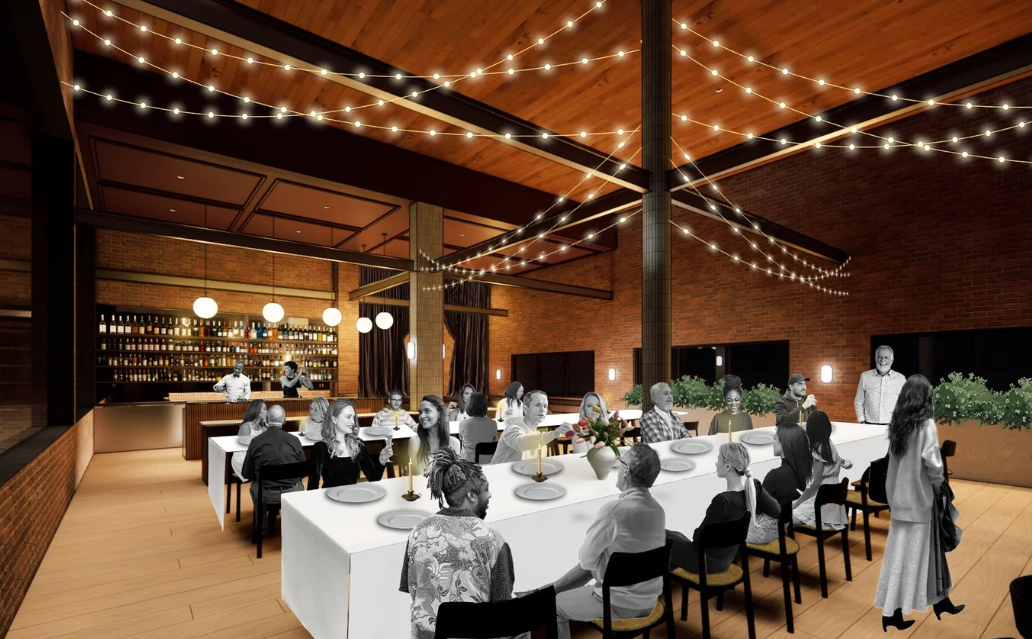
Together at the Table: Fostering Community through Commensality
This thesis investigates how interior spaces can support transitions between activity and rest through materiality, light, and movement. It explores how sensory design and atmosphere can evoke emotion, encourage pause, and foster comfort and reflection. The design approach focuses on creating spaces that gently guide users through cycles of stimulation and restoration, promoting emotional grounding and well-being. Ultimately, the research demonstrates how thoughtfully designed interiors can shape human experience through atmosphere and spatial transitions.
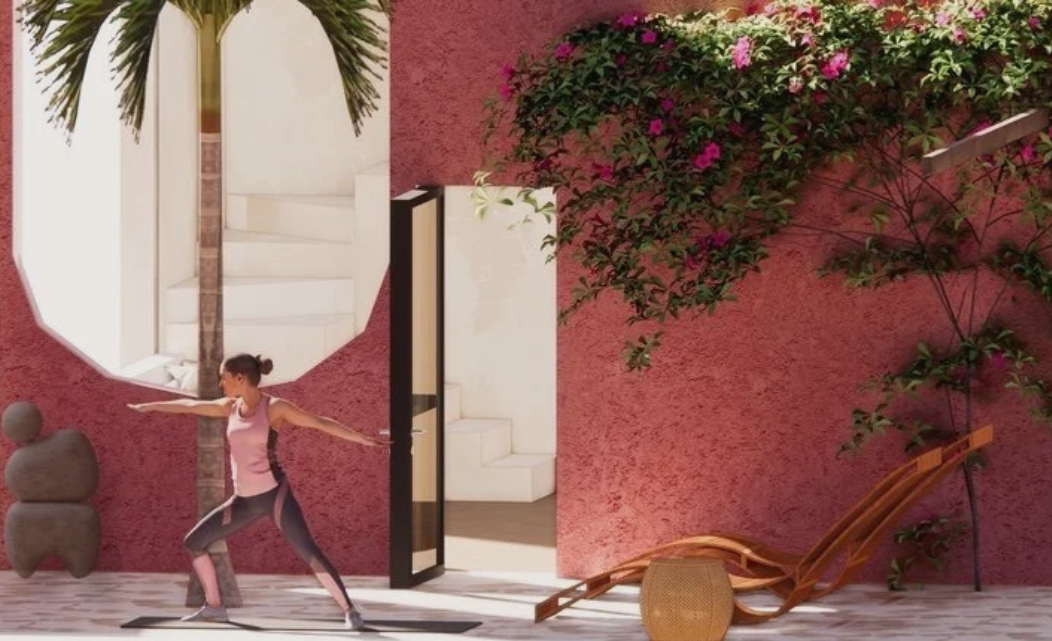
The Nomad Hideaways: Designing Small Spaces for Living, Making, and Belonging
This thesis explores how hospitality can serve as a vessel for storytelling and connection through design. It proposes a network of compact hideaways—each created by a different emerging designer—as platforms where craft, commerce, and dwelling meet. Sharing a minimalist form but rooted in local materials and traditions, each retreat reflects its U.S. setting—forest, desert, coast, or alpine—through area-based materials. Blurring the line between refuge and exhibition, guests are invited to live within design itself: every object, garment, and crafted detail is part of a curated, shoppable experience. The project examines how small, site-responsive spaces can foster slow living and belonging while embracing imperfection, authenticity, and wabi-sabi beauty.