
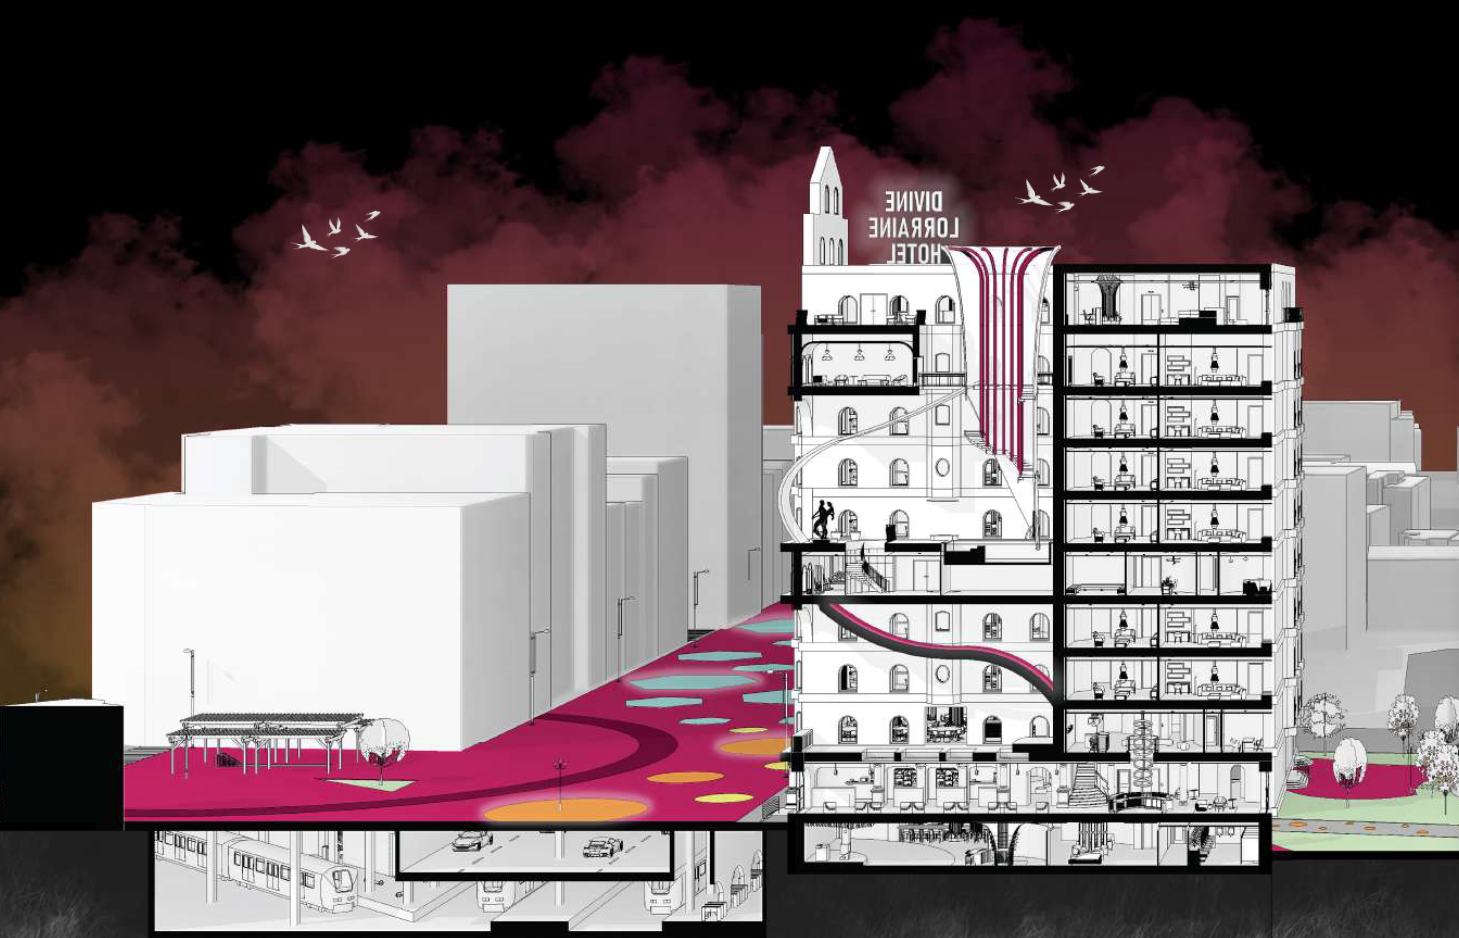
From Scenes to Scenes: Bridging social media and human connection
This thesis addresses the growing disconnect between the digitally mediated spatial practices of younger generations and the abundance of underutilized interior environments in contemporary cities. While social media platforms increasingly shape how people form identity, experience visibility, and cultivate community, many interiors remain static, overlooked, or socially unresponsive. Grounded in digital placemaking theory and empirical interior design research, this study proposes an integrated design framework in which digital platforms and spatial strategies work synergistically to reactivate forgotten micro-spaces. Through the analysis of spatial design attributes such as layout visibility, furniture flexibility, sensorial coziness, and visual identity and digital activation strategies including content-worthy design moments, AR experiences, and location-based social features, this research demonstrates how interior architects can design environments that generate both online engagement and offline social bonding. Ultimately, the thesis culminates in design guidelines illustrating how material choices, spatial configurations, and digital integrations can transform contemporary “junkspaces” into youth-oriented community hubs where physical presence and digital storytelling mutually reinforce authentic belonging and intergenerational connection.
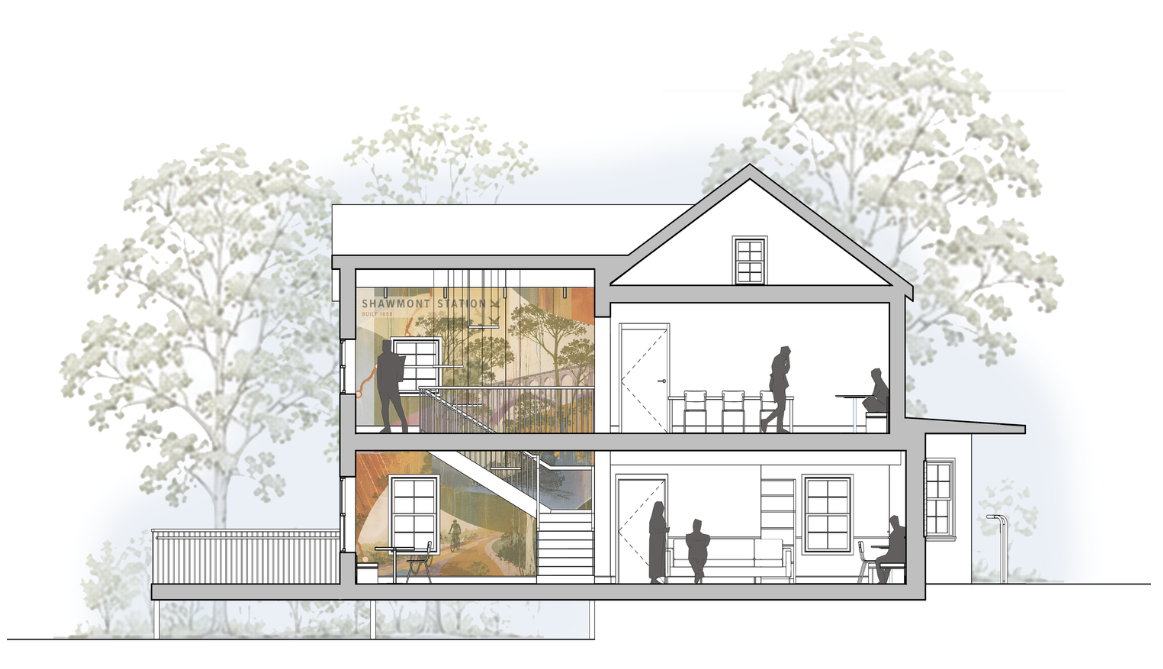
Places to Pause: Promoting Wellness and Uniting Communities along the Schuylkill River Trail
This thesis explores how restorative spaces can bring unity and encourage wellness in both local and temporary communities. By creating shared destinations along a local trail, wellness can be encouraged through outdoor activity and community interaction. This provides spaces where trail-goers and community members can find pause in between activity to take in the surrounding environment, bond with the people around them, and focus on well-being. Ultimately, this project will foster stronger community connections and promote healthy living, creating a positive impact on current and future generations.
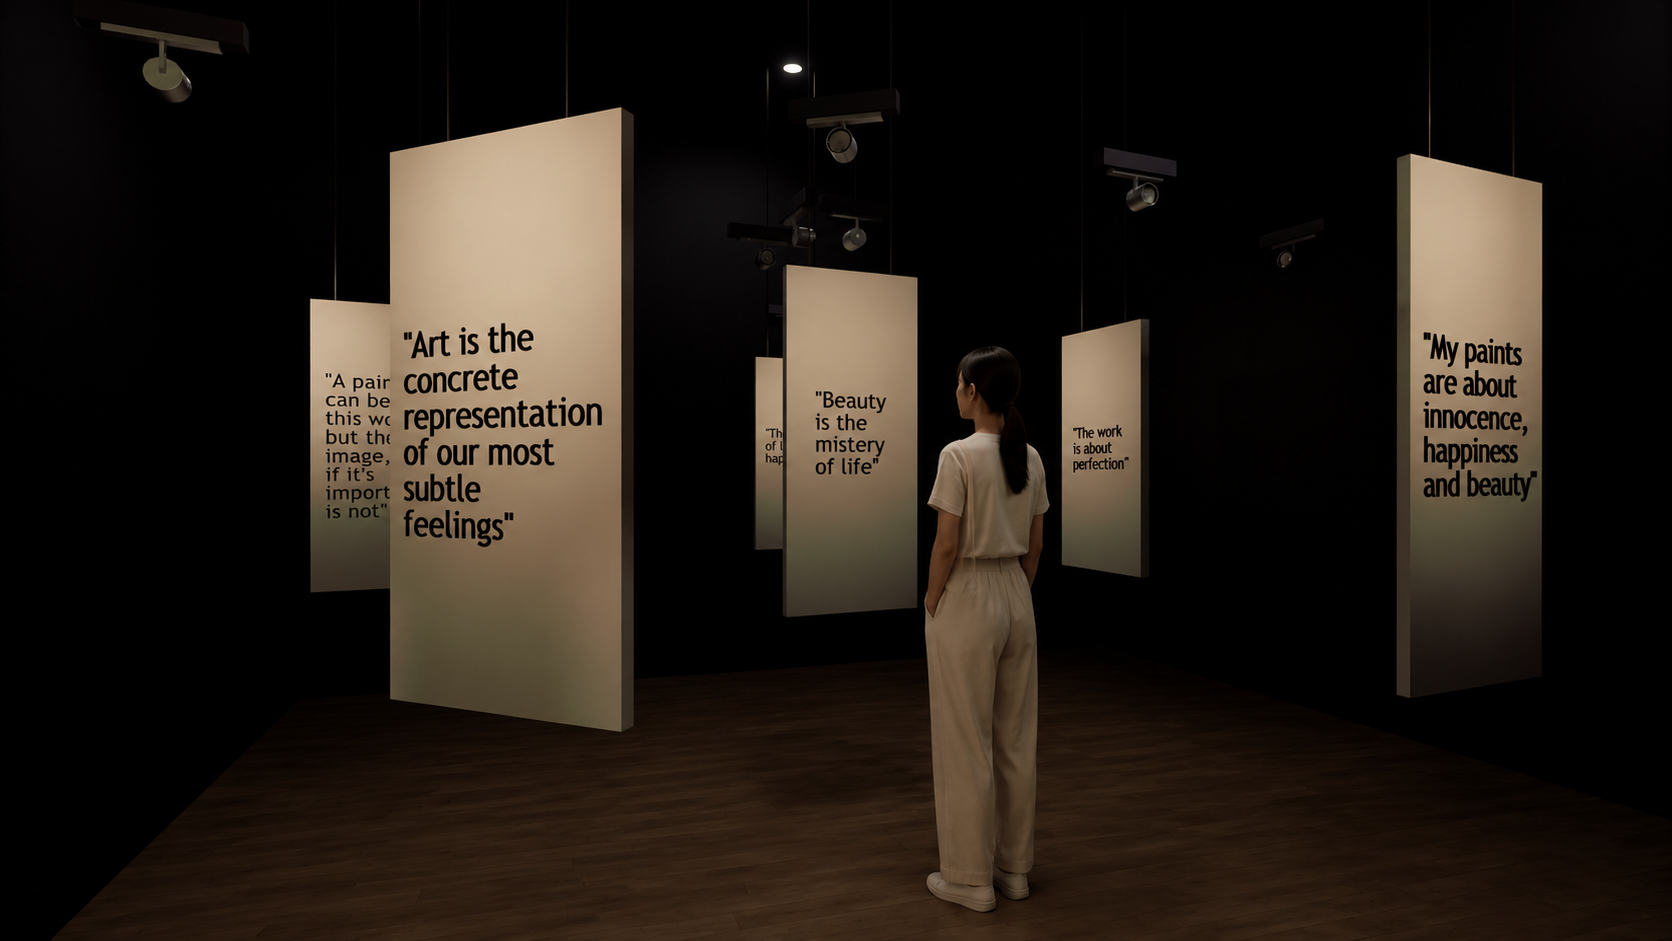
The Architecture of Permission: Dismantling Cultural Elitism in Museums Through Interior Design
The project proposes a reassembly of the museum experience through interior design. Rather than prescribing a singular mode of engagement, it introduces spatial strategies that expand access: an antechamber that reframes how to look, circulation systems that support multiple paths, and environments that legitimize pause as part of engagement.
Ultimately, the thesis positions interior architecture as an active medium capable of redistributing agency, shifting the museum from a space that evaluates and fi lters its visitors into one that enables participation through spatial permission.
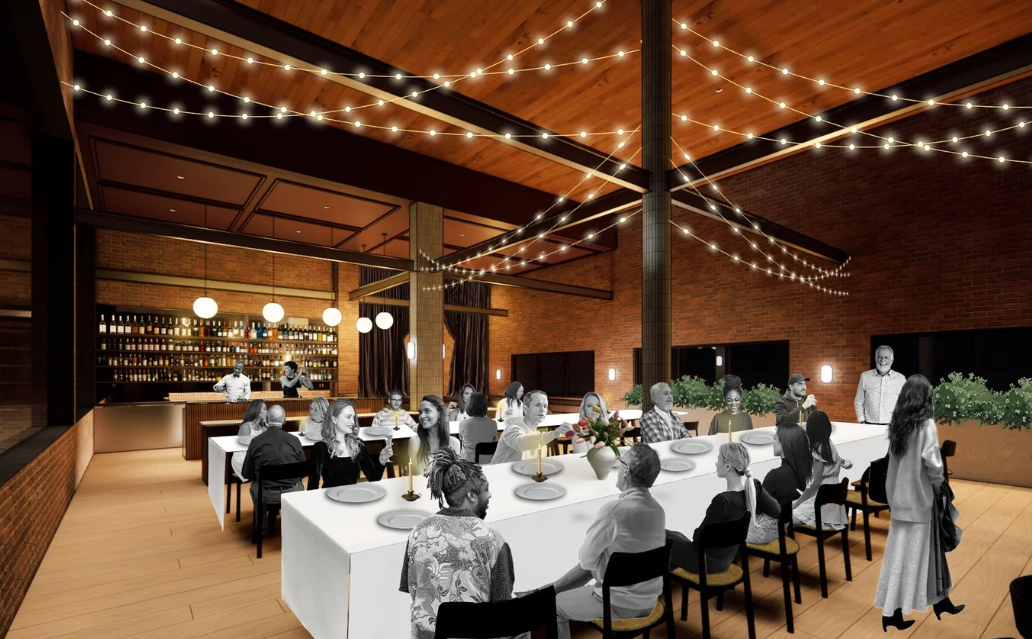
Together at the Table: Fostering Community through Commensality
This thesis investigates how interior spaces can support transitions between activity and rest through materiality, light, and movement. It explores how sensory design and atmosphere can evoke emotion, encourage pause, and foster comfort and reflection. The design approach focuses on creating spaces that gently guide users through cycles of stimulation and restoration, promoting emotional grounding and well-being. Ultimately, the research demonstrates how thoughtfully designed interiors can shape human experience through atmosphere and spatial transitions.

A Soulful Past with a Uniquely Modern Lens
Urbanization requires adaptation to population density and embrace of associated housing typologies, including vertical living that is cost-efficient, sustainable, resilient, and inclusive.

Incorporated: Combining Community in Corporate Design
The evolution of the office and corporate workplace solutions have predominantly been an exclusive process. This thesis will take an outside-in approach to include the community directly into the professional corporate spaces. Combining these “markets” will create new definitions of territory and foster a place for increased collaboration under one roof.

2D Shapes to 3D Forms: Design Functionality & Circulation
This thesis project explores how the elementary shapes and forms cooperate and translate the design functionality and circulation within multiple dimensions. The transition between graphic 2 dimensional and extruded 3 dimensional spatial elements create a complex yet minimal interior architecture which accommodates a diverse range of programmatic functions.


Constructing Experience through Atmosphere, Light and Color: Brew HUE, a Sensorial Progression
This thesis explores constructed experience through atmosphere, light and color. Research conducted includes a technical understanding of light and color perception, along with translucency and transparency as a method of veiling. A greenhouse, the selected site for this project, provides the stage for a sensorial progression highlighting mood and materiality. Inspired by Holi, brew HUE serves explosion of color, meditation on light, and quality seasonal micro-brews. An included sit down restaurant highlights the practicality of the greenhouse, encouraging patrons to dine among the hops used to brew their beer, which has been paired with seasonal cuisine.

21st Century Nomads: Re-Conceptualizing the Amtrak Experience
This thesis has explored the concepts of global and digital nomads – in that, due to factors such as globalization and technology, we are able to live location-independent lifestyles.

Mino Art Mall
Mino is a large entertainment and leisure art mall. It is built in the abandoned PECO power station which located in Fishtown.


OLD + NEW: The Coach Barn at Shelburne Farms: An Interventionist Approach
This thesis explores the confluence of new with old in interior environments. The interventionist approach to adaptive reuse is a powerful tool to use in making old buildings pertinent in today’s world, thus preserving the cultural heritage that they bring while adding relevance, accessibility and sustainability to their presence. An interventionist approach has been applied to the proposed renovation of The Coach Barn at Shelburne Farms.